
What a Concrete Stairs Installation Contractor Does
- Jacob Boschmann
- 4 days ago
- 6 min read

A set of exterior concrete stairs can look straightforward from the driveway. Underneath, it is a small structural system managing foot traffic, grade changes, water, soil movement, and often a connection to a house, retaining wall, patio, or landing. The right concrete stairs installation contractor treats those conditions as part of the work, not as surprises to address after the concrete has been poured.
For properties in Vernon, the North Okanagan, and the Shuswap, stairs regularly cross sloped terrain and face freeze-thaw cycles, seasonal runoff, and changing soil moisture. A good result is not simply a clean finish on pour day. It is safe access that remains stable, drains properly, and continues to complement the property years later.
Concrete Stairs Start With Site Conditions
Before a form is built, the contractor should assess where the stairs begin and end, the total elevation change, access for equipment, existing structures, and the condition of the ground. This matters whether the project is a front entry replacement, a backyard route to a patio, or a stair run down a hillside.
The grade often determines whether the work needs a single monolithic stair system, separate landings, retaining elements, or a combination of concrete and framed exterior construction. A steep site may require more excavation and more deliberate staging than a level yard. It may also require coordination with drainage work so water does not collect behind or beneath the stairs.
Soil preparation is one of the most important parts of the project, even though it disappears from view. Organic material, loose fill, and poorly compacted ground can lead to settlement. That movement can cause cracking, uneven steps, or separation where the stairs meet a landing or structure. Proper excavation, a prepared granular base, compaction, and the appropriate structural design give the concrete a stable platform.
What a Concrete Stairs Installation Contractor Should Plan
A professional scope should explain more than the number of steps and the color of the finish. It should identify how the stairs will be formed, supported, reinforced, drained, and tied into adjacent work. Clear planning reduces costly changes once the crew is on site and protects the fixed-price contract from avoidable ambiguity.
Rise, run, and landings
Comfortable stairs depend on consistent dimensions. Every tread and riser should follow the approved design and applicable local requirements. Even a small difference in one step can feel awkward underfoot and create a trip risk, particularly in low light or icy weather.
Landings need equal attention. They provide a safe transition at doors, gates, walkways, and changes in direction. The landing must have enough usable space and the correct slope to shed water away from the building rather than directing it toward a foundation.
Reinforcement and structural forming
Concrete is strong in compression, but it needs reinforcement and well-executed structural forming to manage loads and limit cracking. The right reinforcing layout depends on the stair configuration, supporting soils, connections, and the presence of retaining walls or elevated sections.
Forms control the geometry of each step and the quality of exposed edges. Careful forming creates straight lines, uniform risers, clean transitions, and a finish that looks intentional from every approach. On a custom home or a highly visible entrance, this level of detail has a direct effect on curb appeal.
Drainage and water management
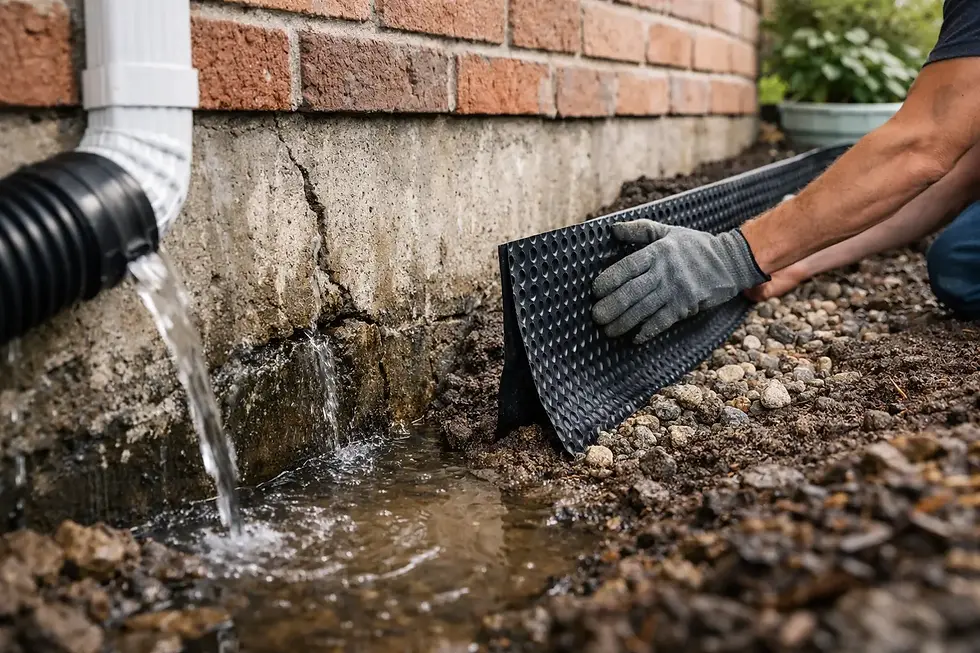
Water is one of the most common reasons exterior concrete work performs poorly. Runoff that reaches the base of a stair run can erode supporting material. Water trapped against a wall can increase pressure in the soil and contribute to movement. Repeated freezing in saturated areas can make existing problems worse.
A contractor should review roof runoff, surrounding grade, downspout discharge, and the direction water will travel after the project is complete. Depending on the site, the solution may include positive grading, drain rock, perimeter drainage, swales, or a custom-engineered drainage system. The correct approach depends on the property. Adding a drain without addressing the path of the water rarely solves the underlying issue.
Finish Choices Need to Match How the Stairs Will Be Used
Finish selection is not only aesthetic. Exterior stairs need traction, cleanable surfaces, and an appearance that works with the home and surrounding hardscape. A broom finish is a dependable choice for many access stairs because it provides texture underfoot. Exposed aggregate can add visual character and grip, while a smooth troweled finish is generally less suitable where rain, frost, or snow may make the surface slippery.
Integral color, decorative borders, and patterned concrete can work well for a front entry or outdoor living area, but they require realistic expectations. Decorative surfaces may need more maintenance, and repairs can be more noticeable than on standard gray concrete. Where durability and easy long-term care are the priority, a simpler finish is often the better investment.
It is also worth discussing edge profiles and handrails early. A handrail may be required by code depending on the stair configuration, but it is valuable beyond compliance. It makes daily access safer for children, guests, older family members, and anyone carrying groceries or equipment. Rail posts and attachments should be coordinated before the pour so they do not compromise the finished concrete later.
Permits, Connections, and Existing Structures
Concrete stairs can affect more than the walking path. Stairs near a home may interact with foundation drainage, siding clearances, door thresholds, deck framing, or existing retaining walls. A stair system attached to a building or built over a sensitive area needs a clear plan for those connections.
Permit requirements vary with the scope, location, height, handrails, and whether the work is part of a larger renovation or new build. A dependable contractor helps identify when permits, inspections, engineering, or coordination with the general contractor are needed. That conversation should happen before demolition or excavation, not after the crew has exposed a complication.
For builders and commercial project teams, schedule coordination is equally important. Concrete work has dependencies: excavation, base preparation, reinforcing, forming, inspection where required, placing, finishing, curing, and follow-on trades. A disciplined schedule protects the work from being rushed and keeps adjacent crews from damaging fresh concrete.
Questions Worth Asking Before You Hire
Price matters, but the lowest quote can leave out critical preparation, drainage, reinforcing, access protection, or restoration. Compare proposals by scope, not just by the bottom line. If one price is significantly lower, ask what has been excluded and who is responsible if unsuitable soil, hidden structures, or water issues are found.
Ask how the contractor will protect landscaping, driveways, and access routes during construction. Confirm the proposed base preparation, reinforcing, finish, drainage approach, and expected curing period. You should also know how changes will be documented, when payments are due, and who will provide updates while work is underway.
For a hillside project, ask directly about experience with grade changes, retaining conditions, water management, and structural concrete. These jobs demand more than a standard flatwork approach. Rize Construction brings more than 20 years of concrete and structural construction experience to work where foundation integrity, slope stability, and clear site coordination matter.
What to Expect During Installation
Most projects begin with layout and demolition or excavation. The crew establishes the final elevations, removes unsuitable material, prepares and compacts the base, and installs forms and reinforcing. If drainage components are part of the scope, they are installed before concrete placement while the area remains accessible.
Concrete placement is a time-sensitive operation. The crew places, consolidates, shapes, and finishes the material while maintaining consistent step dimensions and proper surface texture. Weather can influence the schedule. Very hot, cold, wet, or windy conditions may require adjustments to protect finish quality and curing performance. This is good project control, not unnecessary delay.
After placement, concrete needs time to gain strength. The contractor should explain when it is safe to walk on the stairs, install railings, move heavy items nearby, or resume surrounding landscape work. Fresh concrete is durable by design, but early damage from traffic, impact, or de-icing products can leave permanent marks.
Protecting Concrete Stairs After the Project
Exterior concrete benefits from straightforward care. Keep drains and grade pathways clear so water does not pond at the landings or base of the stairs. Avoid aggressive chemical de-icers, especially during the first winter, and use products appropriate for concrete if winter traction is necessary. Shovel with a plastic edge when practical to reduce surface damage.
Small cracks do not always indicate a structural problem. Concrete naturally shrinks as it cures, and controlled joints help direct that movement. However, widening cracks, noticeable settlement, loose railings, water washing out the base, or stairs pulling away from a structure deserve a timely assessment. Addressing drainage or movement early is usually less disruptive than waiting for a larger repair.
A well-planned site visit is the best starting point for any concrete stair project. It gives you a chance to confirm the route, assess water and grade, define the finish you want, and receive a clear scope before construction begins.


Comments