
Choosing a Commercial Concrete Forming Contractor

A commercial slab, retaining wall, elevator pit, or foundation does not get a second chance once concrete is placed. The quality of the finished structure depends heavily on the commercial concrete forming contractor controlling layout, elevation, reinforcement, bracing, access, and the pour sequence before the truck arrives. For general contractors, developers, and property owners, choosing the right forming partner is less about finding the lowest number and more about protecting the schedule, structural scope, and long-term performance of the work.
What Commercial Concrete Forming Really Includes
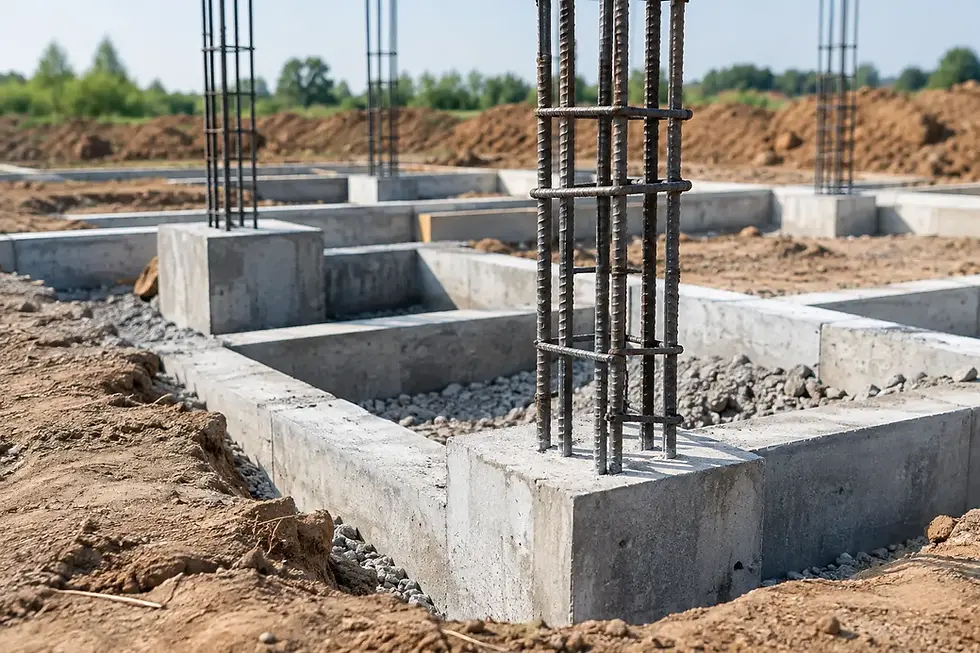
Commercial concrete forming is the temporary structural work that holds fresh concrete in the required shape until it gains enough strength to support itself. On a well-managed project, forming is closely tied to excavation, subgrade preparation, drainage, reinforcing steel, embedded items, concrete placement, finishing, stripping, and backfill.
The work can range from straightforward equipment pads and grade beams to complex suspended slabs, structural walls, stepped foundations, and retaining systems. On hillside sites, conditions often become more demanding. Access may be limited, elevations can change quickly, and drainage details need to work with the site rather than against it.
A capable contractor does not treat forms as simple boards around a pour. The forming system must be strong enough to resist the pressure of wet concrete, accurate enough to meet design elevations, and practical enough to let the crew place and consolidate concrete without compromising the assembly. Small errors in layout or bracing can become expensive corrections after the concrete has cured.
Start With Structural Scope, Not Just Square Footage
A quote based only on concrete volume or foundation square footage rarely tells the whole story. Two projects with the same amount of concrete can require dramatically different labor, equipment, and coordination.
Before requesting pricing, clarify the actual scope. That includes the structural drawings, geotechnical requirements when applicable, site access, excavation responsibility, reinforcing details, anchor bolts, sleeves, blockouts, waterproofing, drainage, and expected finish. A commercial concrete forming contractor should ask focused questions about these items rather than price from a vague description.
This matters especially when the work interfaces with other trades. Mechanical penetrations, electrical conduits, steel connections, and door openings must be located before concrete placement. If those details are unresolved, the contractor should identify the risk early and establish who is responsible for final verification.
A fixed-price contract can provide useful budget certainty, but it must be built on a defined scope. Hidden site conditions, design revisions, unsuitable soils, or additions requested after mobilization should be addressed through a clear change process. Good contract clarity protects both the client and the contractor from avoidable disputes.
Evaluate the Contractor's Field Controls
Experience matters, but field controls are what turn experience into consistent results. Ask how the contractor establishes benchmarks, checks lines and elevations, verifies dimensions, and inspects the forms before a pour. The answer should be practical and specific.
Layout and elevation verification
Structural concrete must land where the drawings require it. Foundation walls that are slightly out of position can affect framing, exterior finishes, drainage slopes, and property setbacks. Grade errors can create problems with door thresholds, accessibility, and site drainage.
Reliable crews work from established control points and check critical elevations before placement. They also account for concrete thickness, required slopes, and the relationship between footings, walls, slabs, and finished grades. On sloped sites, that discipline is essential to foundation integrity.
Form strength and pour planning
Forms are not interchangeable. Wall height, concrete mix, placement rate, weather, vibration, and access all affect the pressure applied to a forming system. Proper ties, walers, bracing, and support prevent movement during the pour.
Ask how the contractor plans the placement sequence and communicates with the concrete supplier. A controlled pour reduces the chance of form failure, cold joints, honeycombing, and rushed finishing. The best approach depends on the structure. A large slab may require a different crew size, pump setup, and placement pattern than a narrow retaining wall or a heavily reinforced grade beam.
Reinforcement and embedded-item coordination
Rebar is only effective when it is installed, supported, lapped, and positioned according to the design. It must maintain required cover from soil, forms, and finished surfaces. The same attention applies to dowels, anchor bolts, hold-downs, sleeves, and inserts.
A forming contractor should coordinate these items before the pour, not after concrete begins flowing. This is one of the clearest signs of a disciplined crew: they understand that structural forming, reinforcement, and embeds are one coordinated operation.
Look for Site Management That Respects the Schedule
Commercial work often runs on tight sequencing. Excavation, inspections, concrete delivery, crane access, framing, waterproofing, and backfill all depend on work being ready when promised. A contractor who communicates only when a problem appears can put the entire project under pressure.
Ask how the team provides schedule updates, handles weather delays, and identifies constraints before they affect the next trade. Concrete work is weather-sensitive, but weather should not become a blanket excuse. Professional planning includes contingency for rain, heat, cold, curing requirements, and site access limitations.
Cleanliness and organization also matter. Keeping access routes clear, staging materials responsibly, and removing waste as work progresses improves safety and helps other trades operate efficiently. For projects on occupied properties, it also shows respect for the client, tenants, and neighboring businesses.
Drainage Is Part of the Concrete Conversation
Concrete can be structurally sound and still perform poorly if water is not managed correctly. This is particularly true for foundations, retaining walls, below-grade spaces, and hillside construction.
The right solution depends on soil conditions, slope, groundwater, and the engineered design. It may include perimeter drains, drainage rock, filter fabric, waterproofing or dampproofing, weep details, swales, and properly directed surface runoff. The goal is not simply to move water away on the day of construction. It is to create a drainage system that continues protecting the structure through seasonal freeze-thaw cycles and heavy rainfall.
A contractor with experience in custom-engineered drainage systems will consider how excavation, footing elevations, wall waterproofing, and final grading work together. If a proposed scope ignores those connections, the initial price may look attractive while the long-term risk remains with the owner.
Questions Worth Asking Before You Award the Work
When comparing proposals, ask each contractor to explain the assumptions behind the price. Four questions often reveal whether the scope has been properly considered:
What drawings, specifications, and site conditions are included in the quote?
Who verifies layout, elevations, reinforcing, and embedded items before placement?
What is the planned sequence for forming, inspection, concrete placement, stripping, and follow-on work?
How will additions, design changes, unsuitable soil, or weather-related impacts be communicated and priced?
The answers should be direct. A dependable contractor will explain what is included, what is excluded, and where decisions are still needed. Be cautious of vague promises that cannot be tied to a written scope, especially on structural work where omissions can affect cost and schedule later.
The Value of Local Structural Experience
Local experience is useful when it means familiarity with real site conditions, supplier coordination, inspection expectations, and seasonal construction challenges. In the North Okanagan and Shuswap, hillside lots, variable soils, snow loads, and water management can all influence how a concrete project is planned.
Rize Construction brings more than 20 years of concrete and structural construction experience to commercial, residential, and civil work. That background is particularly valuable when a project requires careful forming, foundation stability, drainage coordination, and practical communication from mobilization through completion.
The right contractor will not promise that every job is simple. They will identify the technical details, establish a workable plan, maintain transparent updates, and deliver the scope with the care that permanent concrete construction demands. Start with complete project information, insist on a clear written scope, and choose a team prepared to protect the structure long after the forms come down.


Comments