
Concrete Drainage Solutions for Foundations

A foundation can be properly formed, reinforced, and poured, then still face serious risk if water has nowhere controlled to go. In Vernon, the North Okanagan, and the Shuswap, concrete drainage solutions for foundations need to account for sloped lots, spring runoff, changing soil conditions, irrigation, and heavy seasonal storms. Water management is not a finishing detail. It is part of protecting the structure from the ground up.
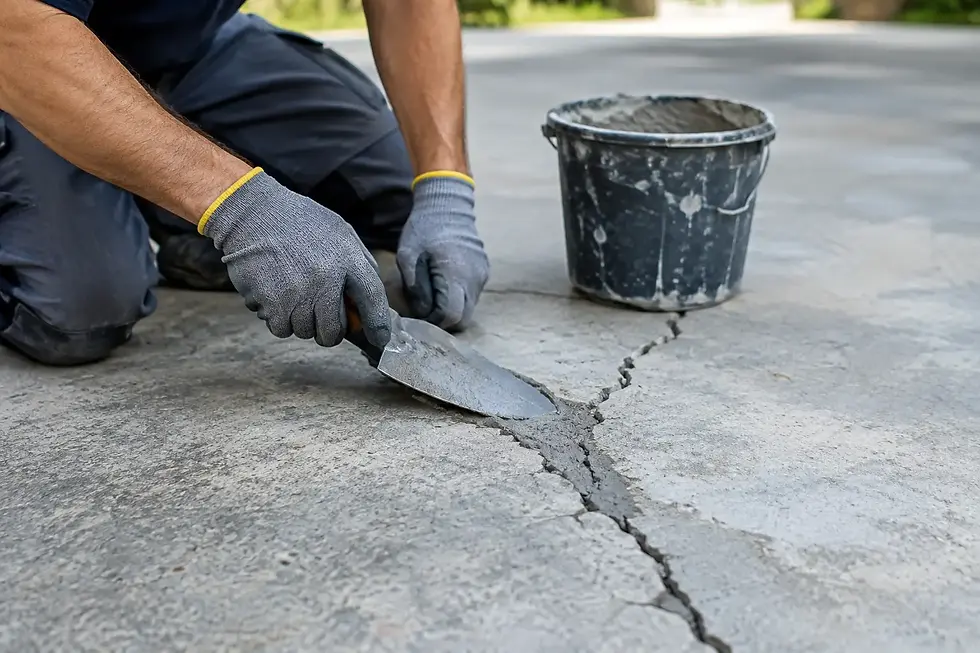
For homeowners, drainage problems often first appear as damp basement walls, standing water near the home, cracking concrete, or a driveway that directs runoff toward the garage. For builders and project teams, poor drainage can create delays, failed inspections, unstable excavation conditions, and long-term warranty concerns. A well-planned drainage system protects foundation integrity before those problems gain momentum.
Why Water Creates Foundation Problems
Concrete is durable, but a foundation is not designed to hold back constant water pressure. When groundwater and surface runoff collect beside below-grade walls, hydrostatic pressure builds against the structure. Over time, that pressure can force moisture through small openings, stress waterproofing systems, and worsen existing cracks.
Water also changes the soil that supports the building. Saturated soil can lose bearing capacity, while repeated wet-and-dry cycles can contribute to movement around footings and foundation walls. On hillside sites, uncontrolled water may travel below the surface and erode or soften material where stable support is needed most.
The visible issue is not always the source. A wet spot in a basement may relate to a failed perimeter drain, but it can also be caused by roof runoff, improper lot grading, a hardscape surface sloping toward the house, or an undersized discharge route. The right solution begins with identifying how water reaches the foundation and where it can safely be directed.
Concrete Drainage Solutions for Foundations Start at the Footing
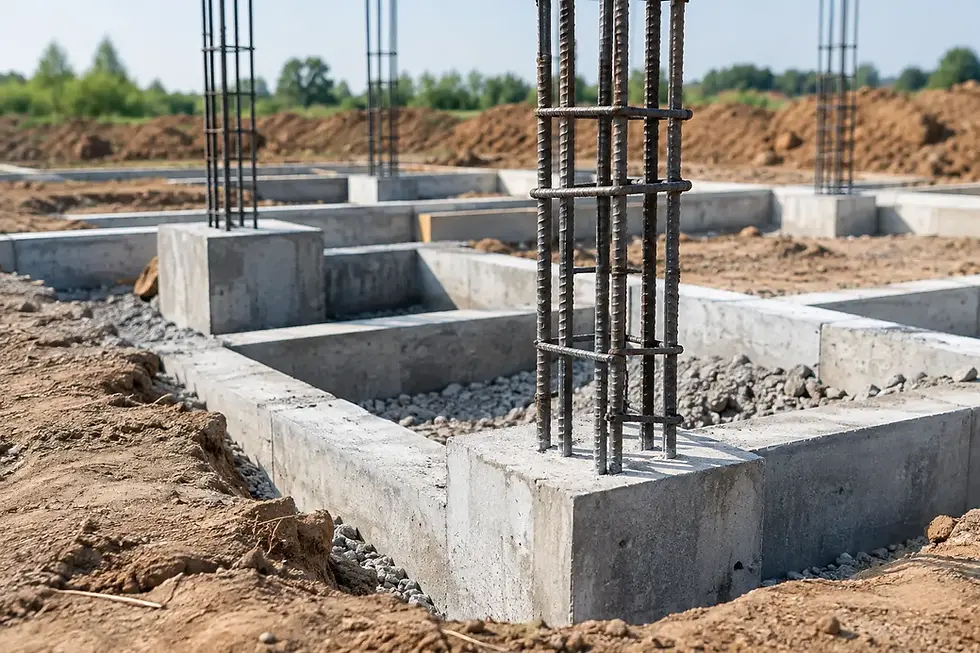
A perimeter drainage system is one of the primary defenses for a below-grade foundation. Installed alongside the footing, it collects groundwater before water pressure can build against the wall. The system commonly includes perforated drain pipe, properly graded drainage rock, filter fabric where required, and a dependable outlet or collection point.
The pipe must have continuous fall toward its discharge location. A drain line that is flat, crushed during backfill, or routed to a location with no practical outlet will not perform as intended. This is why drainage installation needs the same care as structural forming and concrete placement. The details below grade are difficult and costly to revisit after landscaping, patios, and driveways are complete.
Foundation waterproofing and drainage work together, but they do different jobs. A waterproofing membrane or coating helps limit moisture penetration through the wall. Perimeter drainage reduces the volume of water and pressure that reaches that wall in the first place. Treating one as a substitute for the other is a common mistake, particularly on sites with high groundwater or restrictive soils.
Clean Drain Rock and Protected Pipe Matter
Drain rock creates a free-flowing path for water around the pipe. If native soil is placed directly against the pipe, fine material can enter the system, restrict flow, and eventually cause blockage. Filter fabric may be used to separate soil from drainage aggregate, depending on site conditions and system design.
The goal is not simply to place gravel in the excavation. The aggregate needs to surround the pipe adequately, remain clean during installation, and be protected during backfilling. A disciplined installation process helps prevent the hidden failures that can turn a new foundation into a future repair project.
Drainage Must Have a Reliable Discharge Point
Collected water needs somewhere appropriate to go. Depending on the property, this may mean a daylight outlet, a municipal connection where permitted, a dry well designed for site conditions, or a sump system with a suitable discharge route. Local requirements, lot layout, soil permeability, and elevation all affect the right choice.
A daylight outlet can work well where grade allows it, especially on a sloped property. It still needs protection from erosion, blockage, and freezing conditions. A sump system may be necessary when gravity drainage is not possible, but it introduces a mechanical component that requires access, maintenance, and consideration for power interruptions.
Surface Drainage Is Just as Important
Perimeter drains manage water below grade. Surface drainage keeps unnecessary water from reaching the foundation area at all. Proper finished grading should direct runoff away from the building, without sending it toward a neighboring property or creating erosion across the site.
A practical rule is to establish positive slope away from the house wherever the site allows. The exact grading plan depends on lot constraints, landscaping, retaining walls, entrances, and municipal requirements. On a tight urban lot or a hillside build, water may need to be intercepted with swales, catch basins, channel drains, or engineered collection systems rather than relying on open grading alone.
Roof water deserves particular attention. Downspouts that release water directly beside a foundation can overwhelm even a well-installed perimeter drain. Extensions, buried solid drain lines, and controlled discharge points help move roof runoff away from walls, footings, and walkways.
Hardscape construction should also support the overall drainage plan. Patios, stairs, driveways, and garage slabs need intentional slope. A beautiful concrete patio that slopes back toward the home can concentrate water at the wall during every storm. Where a surface must meet a building closely, a channel drain or other collection detail may be needed to prevent ponding.
Hillside Foundations Need a Site-Specific Plan
Hillside construction in the North Okanagan calls for more than standard perimeter drainage. Water naturally follows the slope, and subsurface flow can move through soil layers in ways that are not obvious from the finished grade. A higher property, rock outcrop, retained slope, or cut bank can direct water toward the foundation long after construction is complete.
For these projects, custom-engineered drainage systems may include upslope interceptor drains, retaining wall drainage, granular drainage zones, weep outlets, and carefully designed surface collection. The purpose is to intercept water before it reaches structural walls and to relieve pressure behind retaining elements.
Retaining walls require special attention because they hold back soil as well as manage the water within it. Without a drainage layer and a clear outlet, water can accumulate behind the wall, increasing lateral pressure. Structural design, reinforcement, waterproofing, drainage rock, and discharge details need to function as one coordinated system.
This is also where early planning protects schedule and budget. Discovering drainage requirements after excavation or after a wall has been poured can lead to rework, added mobilization, and compromised access. Reviewing grades, drainage routes, and structural requirements before work starts gives the project team a clearer path forward.
Signs Your Existing Drainage May Need Attention
Drainage corrections are often needed on older homes, renovated properties, and sites where landscaping has changed the original grades. Watch for recurring water stains or musty odors below grade, puddles that remain near foundation walls, soil washing away after storms, or efflorescence on concrete surfaces. Cracks, sticking doors, and settlement can have several causes, but persistent water around the foundation should always be investigated.
Other warning signs include downspouts ending near the house, overflowing gutters, wet areas at the base of retaining walls, and driveway runoff entering a garage. Not every issue requires full excavation. In some cases, regrading, downspout routing, surface drains, or targeted repairs can significantly improve water control. If the perimeter system has failed or was never installed properly, however, exterior excavation may be the responsible long-term solution.
Choosing the Right Scope Instead of the Fastest Fix
The best drainage plan depends on the building, lot, soil, and source of water. A simple surface drainage correction may be appropriate for a shallow runoff problem. A home with water entering below grade, poor perimeter drainage, or significant hillside pressure may require a more comprehensive approach.
A responsible contractor should explain what is included in the scope: excavation limits, protection of nearby landscaping and services, waterproofing work, drainage materials, discharge method, backfill, concrete restoration, and final grading. Clear fixed-price planning is especially valuable when drainage work affects established yards, driveways, patios, or access around an occupied home.
At Rize Construction Ltd., drainage work is approached as part of the larger structural picture. The objective is not to install material quickly and cover it up. It is to build a controlled water-management system that supports the concrete, protects the property, and fits the realities of the site.
If water is collecting near your foundation, do not wait for the next heavy rain to define the problem. A careful site assessment can identify the water path, establish the right drainage strategy, and give you a practical plan for protecting the structure and the property around it.

Comments