
Garage Slab Contractor in Vernon: 7 Checks

A garage floor has to carry more than parked vehicles. It may support a loaded pickup, a workbench, seasonal equipment, a future vehicle lift, or the daily traffic of a busy household. Choosing a garage slab contractor Vernon property owners can rely on means looking beyond the smooth finish on pour day and focusing on the work underneath it: excavation, base preparation, drainage, forming, reinforcement, and proper curing.
A garage slab is a structural investment. When it is planned and installed correctly, it provides a clean, level, durable surface that protects the value and function of the entire garage. When shortcuts are taken below grade, the problems can be expensive and disruptive to correct later.
What a Garage Slab Contractor in Vernon Should Assess First
Every successful slab begins with the site. Vernon and the North Okanagan have varied soil conditions, sloped lots, seasonal runoff, and freeze-thaw exposure that can affect concrete performance. A contractor should inspect the proposed garage location before offering a final scope, particularly on properties with visible drainage concerns, fill material, or changing elevations.
The assessment should consider how water moves across the property, whether existing grades direct runoff toward the garage, and whether the soil has enough bearing capacity for the intended use. A slab for a small detached garage is not necessarily designed the same way as one for a larger shop, garage addition, or building with structural walls above it.
This is also the time to identify practical details that are difficult to change after concrete is placed. Door openings, driveway tie-ins, floor drains, utility penetrations, slope requirements, and future use all affect the forming plan. Clear early decisions reduce change orders, schedule delays, and compromises during construction.
1. Confirm the Slab Is Designed for Its Actual Use
The right slab thickness, reinforcement, edge treatment, and concrete mix depend on what the garage will carry. A homeowner parking two passenger vehicles has different requirements than someone storing an RV, operating heavy equipment, or building a workshop with concentrated loads.
A dependable contractor will ask direct questions about current and future use. That conversation helps determine whether the project needs a standard residential slab, thickened edges, reinforced pads in specific locations, or a more substantial structural assembly. If the garage is part of an addition, the slab and foundation system may also need to coordinate with the building plans and local requirements.
Overbuilding every slab is not automatically the answer. It adds cost without always adding value. The better approach is a properly scoped design that accounts for load, site conditions, drainage, and the structure it will support.
2. Look Closely at Excavation and Granular Base Preparation
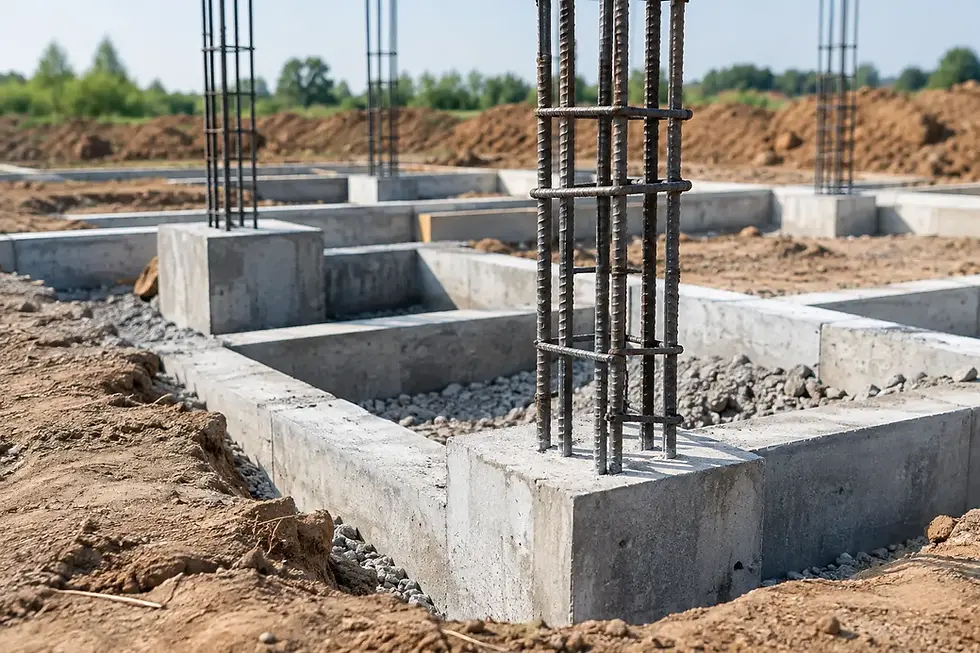
Concrete performs best when it rests on a stable, well-prepared base. The visible slab is only one part of the system. Soft spots, organic material, poorly compacted fill, and uneven granular material can all contribute to settlement, cracking, and slab movement.
The work typically begins with excavation to the required depth, removal of unsuitable material where needed, and placement of compactable granular base. That base must be spread, leveled, and compacted in controlled lifts. It creates a uniform bearing surface and helps manage moisture below the slab.
On a site with questionable soils or a history of water issues, more preparation may be required. This can include additional excavation, engineered fill, drainage improvements, or coordination with an engineer. A fixed-price quote should clearly explain what is included and identify any site conditions that could require a revised approach.
3. Make Drainage Part of the Concrete Plan
Water is one of the most common threats to foundation integrity and slab performance. A garage slab may look level from the street while the surrounding grade directs rainwater and snowmelt toward its edges. Over time, saturated soils and repeated freezing can create movement beneath the concrete.
The solution depends on the property. In some cases, final grading and a properly sloped driveway are enough. Other projects need perimeter drainage, trench drains, swales, or custom-engineered drainage systems that move water away from the garage and its foundation.
Interior drainage requires equally careful planning. If the garage will be used for snow-covered vehicles, wash-down work, or equipment maintenance, discuss floor slope and drain locations before forming begins. A floor drain must connect to an approved discharge solution, and the slab slope needs to be subtle enough for practical use while still directing water where it belongs.
4. Ask How Reinforcement and Joints Will Be Handled
Concrete naturally shrinks as it cures. Control joints do not prevent cracking entirely, but they give the slab planned locations where shrinkage cracks are more likely to occur. Joint layout should be considered before the pour, not treated as an afterthought once the surface is finished.
Reinforcement also has a specific role. Depending on the project, this may include reinforcing steel, welded wire reinforcement, fiber reinforcement, or a combination of materials. The selection should suit the slab design and be installed at the correct position within the concrete, not left resting on the granular base.
Good structural forming creates clean slab edges, consistent dimensions, and proper elevations at door openings and transitions. It is especially important where the garage slab meets foundation walls, exterior concrete, or existing structures. Accurate forming reduces the risk of drainage problems and awkward transitions after the project is complete.
5. Do Not Treat Concrete Placement as a One-Day Detail
Pour day moves quickly, but quality concrete work is planned well before the truck arrives. The crew needs appropriate access, reliable weather monitoring, a confirmed concrete mix, the right finishing equipment, and enough labor to place and finish the material without rushing.
Weather matters in Vernon. Hot, dry conditions can pull moisture from the concrete too quickly, while cold temperatures can interfere with curing and strength development. A professional contractor adjusts the placement plan to the conditions, whether that means scheduling at a different time, protecting the slab, or using approved cold-weather practices.
The final finish should match the intended use. Most garage floors need a durable, practical finish with enough texture for safety but not so much texture that cleaning becomes difficult. Decorative finishes can be considered, but function should lead the decision in a working garage environment.
6. Understand Curing, Protection, and Early Use Limits
A slab does not reach its intended strength the moment it is finished. Curing allows the concrete to develop durability and strength over time. The contractor should explain how the slab will be protected after placement and when it can safely be walked on, driven on, or loaded with heavier equipment.
Premature traffic is an avoidable risk. Dragging heavy items across fresh concrete, placing concentrated loads too early, or allowing construction activity on an unprotected slab can damage the finish and edges. A clear handoff schedule gives homeowners and builders realistic expectations.
Concrete maintenance also begins early. Once the slab has cured as specified, a suitable sealer may help reduce staining and make routine cleanup easier. In winter, avoid harsh deicing products that can damage concrete surfaces, particularly during the first seasons of service.
7. Choose Clear Scope and Responsible Jobsite Management
Price matters, but the lowest number is not always the lowest project cost. A vague estimate can leave out excavation depth, base material, hauling, reinforcement, drainage work, finishing, protection, or site cleanup. Those omissions often appear later as extras or unfinished details.
Ask for a written scope that identifies the planned slab dimensions, preparation work, concrete placement, reinforcement, joints, finish, and cleanup. It should also define responsibilities for permits, engineering, utility coordination, and access where applicable. Fixed-price contract clarity gives clients a better basis for comparing proposals.
Reliable scheduling and communication matter just as much on a small garage slab as on a larger structural project. Property owners need to know when access will be limited, where equipment will travel, and how the crew will protect nearby landscaping, existing driveways, and structures. Rize Construction approaches this work with the same organized process used for structural forming and demanding foundation projects: a clear scope, disciplined scheduling, and respectful jobsite practices.
A Garage Slab Should Support the Next Decade of Use
A well-built garage slab makes everyday life easier. Doors operate properly, vehicles sit on a stable surface, water moves away from the building, and future improvements have a dependable base. The best time to protect that outcome is before excavation begins, when the site, loads, drainage, and construction scope can still be addressed properly.
For any garage project, bring your intended use, site concerns, and future plans to the first conversation. Those details help turn a basic concrete pour into a garage floor built for the way you will actually use it.


Comments