
Custom Concrete Patio Contractor: What Matters
- Jacob Boschmann
- 5 days ago
- 6 min read

A patio can look excellent on the day it is poured and still become a problem within a few seasons. Water may settle against the house, an edge may crack and drop, or the surface may feel too small once furniture, a grill, and daily traffic move in. A qualified custom concrete patio contractor plans for those realities before concrete arrives on site.
For homeowners in Vernon, the North Okanagan, and the Shuswap, a patio is often a major part of how a property is used from spring through fall. It needs to suit the home, handle changing weather, direct water properly, and hold up to real use. The best result comes from more than selecting a color or stamped pattern. It comes from correct excavation, a stable base, planned drainage, appropriate reinforcement, and disciplined finishing.
A Patio Is a Site and Drainage Project First
Concrete is durable, but it is not a substitute for proper ground preparation. A patio sits on the site conditions below it. If the subgrade is soft, poorly compacted, or allowed to retain water, movement can show up at the concrete surface as settlement, cracking, or uneven slopes.
Before construction begins, the contractor should assess grades around the home, existing drainage routes, downspout discharge, soil conditions, and access for equipment. This is especially important on sloped lots, properties with retaining features, and homes where the patio meets a foundation wall or basement entry.
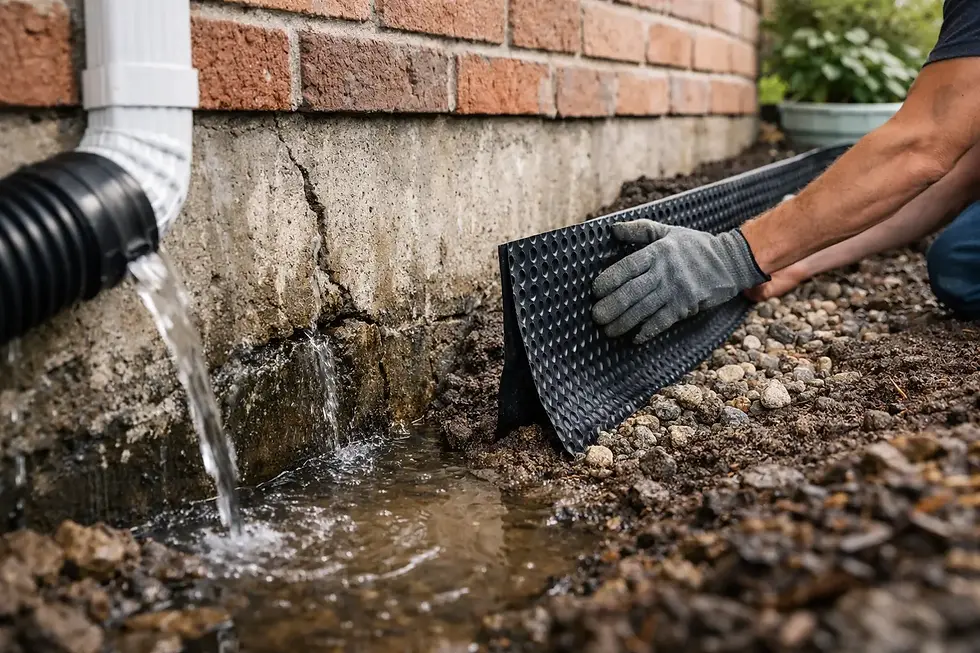
The patio should be graded to move water away from the structure. The exact slope depends on the layout and drainage plan, but the objective is straightforward: surface water should not run toward the house or collect at the door. In some cases, a patio project should include a swale, drain, trench drain, or adjustments to existing downspouts. These items add scope and cost, but ignoring them can create a far more expensive moisture issue later.
A contractor with foundation and custom-engineered drainage experience can see the connection between an attractive outdoor surface and long-term property protection. That perspective matters when the patio is close to the home, built into a hillside, or tied into stairs, walkways, or retaining structures.
What a Custom Concrete Patio Contractor Should Plan
A dependable patio quote should reflect a defined construction scope, not a vague price for “concrete work.” The details do not need to be overly complicated, but they should explain how the patio will be built and what is included.
Excavation and Base Preparation
The existing soil must be excavated to the required depth and shaped to establish the intended grade. A compacted granular base provides support and helps manage moisture below the slab. The required depth varies with soil conditions, patio thickness, site elevation, and whether the patio will support heavier features such as an outdoor kitchen, hot tub pad, or masonry structure.
Base preparation is one area where low bids can hide risk. Skipping proper excavation or compaction may save time at the start, but it leaves the slab more exposed to movement. A professional crew uses the right equipment, compacts in lifts where needed, and checks elevations before forming begins.
Structural Forming and Reinforcement
Forms establish the patio’s shape, thickness, edges, and final elevation. Good structural forming creates clean lines and helps ensure the concrete is placed at the planned slope. It also allows the contractor to integrate steps, landings, curved edges, planter borders, or transitions to existing hardscape without making the patio look like an afterthought.
Reinforcement should suit the application. Depending on the design, this may involve rebar, welded wire reinforcement, or fiber reinforcement in the mix. Reinforcement does not make concrete crack-proof. Concrete naturally shrinks as it cures, and cracking must be managed through proper joint placement, thickness, base support, and curing practices. Its role is to help the slab perform as intended when the ground and loads are properly addressed.
Joints, Transitions, and Edges
Control joints are planned locations where concrete can crack in a controlled, less noticeable line as it cures and moves. Their spacing and layout should work with the patio geometry rather than being added randomly after the surface is finished.
The contractor should also plan how the new patio meets the house, driveway, walkways, deck posts, stairs, and landscaping. Expansion material may be needed where the patio meets a foundation or another fixed structure. These transitions affect appearance, drainage, and durability, particularly through freeze-thaw cycles.
Finish and Curing
The surface finish should match how the patio will be used. A broom finish offers reliable traction and a clean, practical appearance. Exposed aggregate adds texture and visual interest, while stamped or decorative finishes can create a more customized outdoor setting. Decorative options require experienced placement, timing, and finishing because the surface treatment should not compromise drainage or slip resistance.
Curing is equally important. Concrete gains strength over time, and early protection helps reduce surface defects and uncontrolled shrinkage cracking. A patio should not be treated as ready for full use simply because it looks hard the next day. Your contractor should provide clear guidance on when to walk on it, place furniture, apply a sealer if appropriate, and avoid heavy loads.
Design Around How You Actually Live Outside
The right patio size is not determined by an empty rectangle on a plan. Consider the furniture footprint, circulation space, shade, grilling area, storage, and how guests move between the home and yard. A dining table that technically fits may still feel cramped if chairs block the primary path to the door.
For many homes, one carefully designed patio is better than a large slab with no defined purpose. A stepped layout can separate dining from lounging. A wider landing at the back door can make daily use safer and more comfortable. Integrating concrete stairs can create a durable connection to a lower yard, deck, or driveway.
It also helps to think about future additions. If a homeowner expects to build a roof cover, install a pergola, add a hot tub, or create an outdoor kitchen later, those loads and utility needs should be discussed before the pour. It may be sensible to prepare footings, sleeves, or thickened areas during the initial project instead of cutting into finished concrete later.
Questions to Ask Before You Accept a Patio Quote
Price matters, but a patio quote is only comparable when the scope is comparable. A lower number may exclude excavation, base material, hauling, reinforcement, drainage corrections, demolition, sealing, or site restoration. Ask for the work to be explained in plain language before making a decision.
A useful conversation with a custom concrete patio contractor should cover these five points:
How will the patio slope, and where will runoff go after a heavy rain?
How deep will excavation be, and what base material and compaction process will be used?
What slab thickness, reinforcement, and joint layout are proposed for this site?
What finish is recommended for traction, appearance, and maintenance?
What is included in the fixed-price scope, and what site conditions could require a written change order?
Clear answers build confidence because they show the contractor is thinking beyond the pour day. They also protect both parties from misunderstandings once equipment is on site.
The Value of Fixed Scope and Jobsite Discipline
Patio work affects daily life. Equipment needs access, excavation creates temporary disruption, and the area may be unavailable while concrete cures. Homeowners deserve a contractor who communicates the schedule, protects adjacent surfaces where practical, keeps the work area orderly, and explains each stage of the project.
A fixed-price contract with a defined scope is particularly valuable for exterior concrete work. It gives the client a clear understanding of what is included and creates a process for handling legitimate unforeseen conditions, such as buried debris, unstable fill, or drainage issues uncovered during excavation. The goal is not to promise that no site condition will ever arise. The goal is to address it openly, with documented options and no surprises.
Rize Construction Ltd. approaches patio projects with the same disciplined planning used for structural concrete, foundations, drainage systems, and demanding hillside work. That means treating the visible finish as part of a larger construction system - one that must drain, support loads, and protect the property for years to come.
A Patio Should Feel Simple After It Is Built
A well-built concrete patio should not demand constant attention. It should drain after a storm, provide steady footing, support the way your household gathers outside, and remain a clean extension of the home. Some hairline cracking can occur in concrete over time, but good preparation and thoughtful detailing greatly reduce the risk of premature movement and visible failure.
Before choosing a finish or finalizing a layout, start with the ground, water, and structure. When those fundamentals are handled properly, the patio becomes what it should be: a dependable outdoor space that adds everyday function and lasting value to the property.


Comments