
How to Choose a Structural Concrete Contractor

A structural concrete contractor is not simply the crew that places and finishes concrete. They are responsible for work that carries loads, manages soil pressure, directs water away from the structure, and establishes the accuracy of everything built above it. On a new home, commercial project, garage addition, or hillside site, small errors in layout, forming, reinforcement, or drainage can become expensive problems long after the trucks leave.
For property owners and builders in Vernon, the North Okanagan, and the Shuswap, choosing the right contractor starts with looking beyond a smooth slab or a low initial number. The real question is whether the contractor has the planning discipline, field experience, and communication process to deliver foundation integrity from excavation through cure.
Start With the Actual Structural Scope
Concrete work varies widely. A decorative patio, a driveway replacement, and a reinforced retaining wall may all involve concrete, but they do not carry the same risk or require the same approach. Before requesting pricing, define what the work must do for the property.
A structural scope may include footings, foundation walls, suspended slabs, grade beams, retaining walls, pile caps, concrete stairs, garage slabs, equipment pads, or structural exterior assemblies. It may also involve excavation coordination, rebar placement, embedded hardware, waterproofing, perimeter drainage, backfill sequencing, and framing connections.
The more clearly the scope is defined, the more meaningful a contractor's quote becomes. A professional contractor should ask for drawings, engineering details where required, site information, elevations, access constraints, and the intended construction schedule. If a site is sloped or has drainage concerns, that discussion should happen before forming begins, not after water is already moving toward the foundation.
For homeowners, this can feel technical. It does not need to be confusing. A capable contractor should explain which parts of the project are structural, which are finish-related, and what conditions could affect cost or schedule. Clear explanations are a sign that the work is being managed rather than guessed at.
Look for Structural Forming Experience
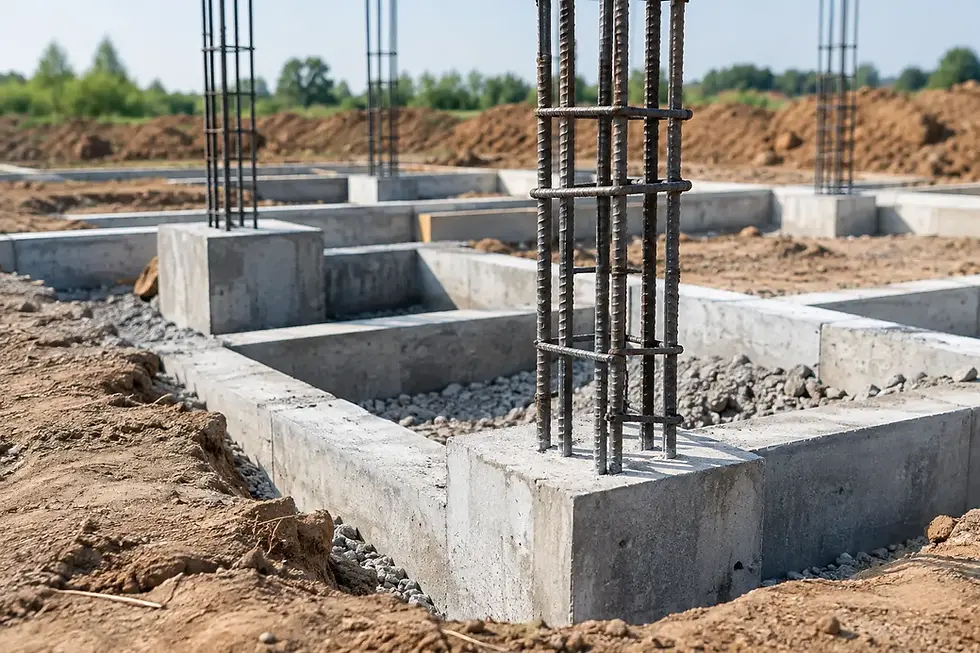
Structural forming is where dimensions, elevations, reinforcement, and concrete placement come together. Forms must be strong enough to hold their shape under the pressure of fresh concrete. They also need to be accurate. A wall that is out of plumb, a footing poured at the wrong elevation, or an opening positioned incorrectly can affect every trade that follows.
Ask prospective contractors how they verify layout and elevation before a pour. Their answer should include more than a general promise to be careful. Look for a method: reviewing plans, establishing control points, checking form lines, confirming rebar placement, and inspecting embeds or anchor locations before concrete arrives.
Experience matters most when conditions are less forgiving. Hillside construction, stepped foundations, large retaining elements, tight-access sites, and projects with multiple elevation changes require crews that can anticipate sequencing issues. On these sites, concrete is only one part of the job. Excavation, shoring where applicable, drainage, access, safe material handling, and coordination with engineers and other trades all affect the finished result.
Confirm How Drainage Protects the Foundation
Water is one of the most common threats to foundation performance. A well-built foundation can still face avoidable stress if roof runoff, groundwater, or surface drainage is allowed to collect against it. That is why drainage planning belongs in the structural conversation.
A contractor should assess site grading, downspout discharge locations, footing drain requirements, drainage rock, filter fabric, waterproofing or dampproofing details, and discharge routes. The right solution depends on the site. A relatively flat lot may need careful positive grading and controlled runoff, while a hillside property may require more deliberate collection and diversion of water above and around the building area.
Custom-engineered drainage systems are especially valuable when a property has recurring wet areas, retaining walls, slope runoff, or a foundation below surrounding grade. The objective is not simply to install pipe. It is to create a complete water-management path that helps protect soil conditions, reduce hydrostatic pressure, and keep water moving away from vulnerable areas.
Ask who is responsible for each part of this work. On some projects, the general contractor, excavator, concrete contractor, and waterproofing provider each have separate responsibilities. A reliable team helps identify those handoffs early so there is no gap between scopes.
Evaluate the Quote, Not Just the Total
Concrete pricing can be difficult to compare when estimates describe different work. One proposal may include excavation coordination, rebar, forming, concrete placement, stripping, drainage materials, and cleanup. Another may include only labor for a limited portion of the job. The lower total is not necessarily the lower project cost.
A fixed-price contract is valuable because it sets a defined scope and gives the client a clearer basis for planning. However, fixed pricing works best when the plans, site conditions, allowances, and exclusions are understood. Unexpected rock, unconfirmed soil conditions, owner-requested changes, or incomplete design information can still require a documented change process.
A detailed proposal should make it easy to see what is included. Review concrete strength and finish expectations, reinforcing steel, formwork, pump requirements if access is limited, drainage materials, waterproofing, site protection, cleanup, and disposal. Also confirm who supplies permits, engineering, inspections, and survey or layout control when those items apply.
Transparency at this stage protects both sides. It gives homeowners budget predictability and gives builders a dependable subcontractor scope they can schedule around.
Ask About Scheduling and Pour-Day Control
Concrete work depends on timing. Forming and reinforcement must be ready for inspection before the pour. Concrete delivery must be coordinated with crew size, access, weather, placement rate, and finishing requirements. After placement, the concrete needs appropriate curing and protection before it is loaded or built on.
Ask how the contractor builds the work into the overall schedule. An organized answer should address lead times, inspections, weather contingencies, crew availability, material delivery, and coordination with excavation and framing. A contractor cannot control every delay, particularly in changing weather or on an active construction site. They can control how early they identify risks and how clearly they communicate the impact.
This is particularly important for builders managing several trades. A foundation delay can push back framing, mechanical rough-ins, and exterior work. For homeowners, it can affect access to the garage, yard, or main entrance. Respectful site management includes keeping the work area organized, protecting adjacent surfaces where practical, and providing timely updates when the plan changes.
Check the Contractor's Questions and Communication
The first conversation often tells you a great deal. A contractor who immediately provides a number without asking about plans, access, elevation, drainage, intended use, or site conditions may be pricing assumptions rather than the actual job.
Good questions are a positive sign. They show the contractor is considering the structure as a system. For example, a garage slab quote may require discussion about subgrade preparation, insulation, vapor barrier, reinforcement, slab thickness, control joints, vehicle loads, floor drains, and the connection to the existing building. A retaining wall discussion should include drainage behind the wall, geogrid or engineering details where specified, footing conditions, and grading above the wall.
Communication should remain consistent after the contract is signed. Clients should know what happens next, when the crew is expected, what access is needed, and when decisions are required. Rize Construction approaches this work with disciplined scheduling, fixed-price scope clarity, and proactive updates because concrete projects are easier to manage when no one is left guessing.
Match the Contractor to the Project
Not every concrete contractor needs to specialize in every type of work. A contractor with an excellent reputation for decorative flatwork may be a strong choice for a patio but not necessarily for a complex engineered foundation. Likewise, a heavy civil crew may be well equipped for large infrastructure work but not the right fit for a homeowner who needs careful site protection and detailed communication around a backyard addition.
Choose a team whose recent experience resembles your project in scale, complexity, and site conditions. For structural work, request examples of comparable foundations, retaining structures, hillside forming, or commercial scopes. For homeowner projects, ask how the crew protects landscaping, manages access, and leaves the site at the end of each workday.
A lasting concrete project begins before the first form board is installed. When the contractor understands the structure, the water, the schedule, and the client’s expectations, the work has a far better foundation. The right partner will make those details clear enough that you can move forward with confidence.


Comments