
Hillside Foundation Contractor North Okanagan

A hillside lot can offer the views that make the North Okanagan special, but the ground beneath the home demands more attention than a flat building site. Choosing a hillside foundation contractor North Okanagan property owners and builders can rely on is about far more than placing concrete. It means coordinating excavation, structural forming, drainage, access, sequencing, and site protection so the foundation performs for decades.
On a sloped property, small mistakes can become expensive ones. Water follows gravity. Soil conditions can change across a short distance. Equipment access may be limited, and retaining elements often need to work together with the home’s foundation. A disciplined construction plan brings those realities into the open before concrete is ordered.
What Makes Hillside Foundations Different
A conventional foundation transfers building loads into stable ground. A hillside foundation does the same job, but under more complex conditions. The design may include stepped footings, reinforced foundation walls, grade beams, retaining walls, piles, or other engineered structural components. The right approach depends on the slope, soil report, building design, drainage path, and local requirements.
The excavation process alone requires care. Cutting too aggressively into a slope, leaving exposed soils unprotected, or failing to manage runoff can affect the work area and adjacent property. A capable contractor plans excavation with the forming sequence in mind, confirms elevations carefully, and keeps the site organized as the project moves forward.
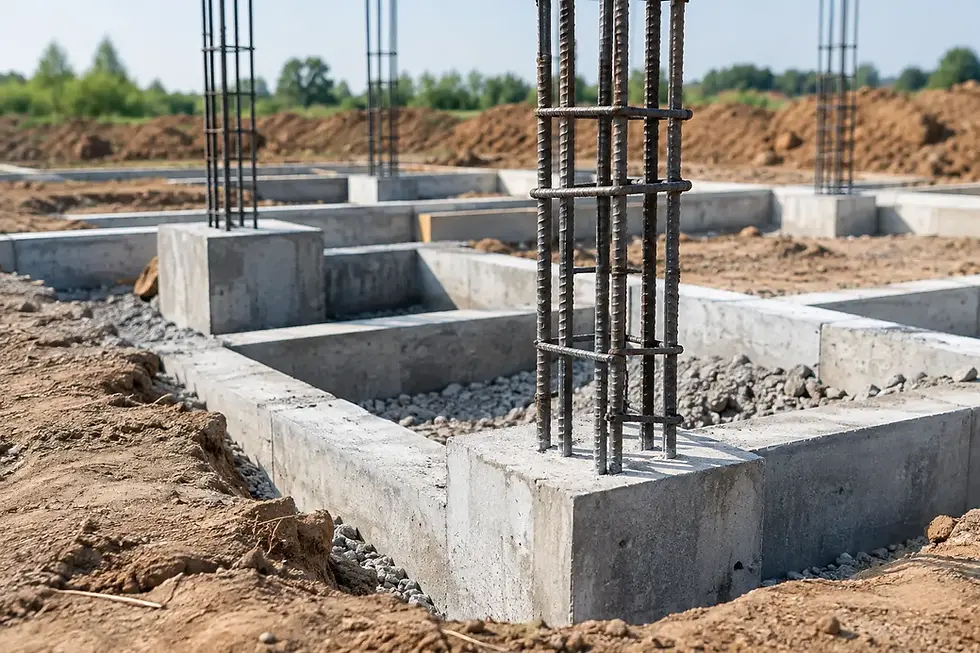
Concrete is only one part of foundation integrity. Reinforcement placement, wall thickness, footing size, compaction, waterproofing, perimeter drainage, and backfill procedures all matter. These details must follow the approved plans and be completed in the correct order. There is no practical way to correct buried work later without significant disruption and cost.
Choosing a Hillside Foundation Contractor in North Okanagan
The best contractor for a hillside project is not necessarily the lowest initial quote. Pricing matters, but an incomplete scope can leave major items unresolved once excavation begins. A clear, fixed-price contract built around defined plans and site conditions gives owners and general contractors a stronger basis for budgeting and scheduling.
Ask prospective contractors how they handle structural forming on sloped sites, drainage coordination, access constraints, inspection timing, and changes discovered during excavation. Their answers should be specific. A contractor should be able to explain what is included, what depends on engineering or geotechnical direction, and how unforeseen conditions will be documented and addressed.
Experience with technically demanding concrete work is particularly valuable when a project has multiple elevations or retaining components. Stepped foundations need accurate layout. Formwork must hold line and elevation under concrete pressure. Reinforcing steel must be installed precisely, not adjusted casually to suit the pour. These are jobsite fundamentals, but their importance grows on a hillside.
Communication also carries real value. Homeowners need to know when excavation, forming, inspections, concrete pours, and backfill are expected to occur. Builders need a subcontractor who can coordinate with surveyors, engineers, pump operators, excavators, and framing crews without creating avoidable delays. Clear updates make a complicated project more manageable for everyone involved.
Start With the Ground, Not the Finish
A hillside build should begin with reliable site information. Depending on the property and project, this may include a survey, geotechnical review, engineered foundation drawings, drainage requirements, and a clear grading plan. These documents establish the conditions the contractor must build to.
It can be tempting to focus first on visible features such as the driveway, patio, or future outdoor living area. Those decisions matter, but they should follow the structural and water-management plan. Finished surfaces need to direct water away from the house and work with retaining walls, drains, and grade transitions rather than fight against them.
If the site has fill, clay soils, bedrock, groundwater, or evidence of previous movement, the project may require additional direction from qualified professionals. This is not a reason to delay a project unnecessarily. It is how owners avoid making permanent decisions based on assumptions.
Drainage Is a Structural Priority
In the North Okanagan, seasonal runoff, snowmelt, and heavy rainfall can expose weak drainage planning quickly. Water accumulating behind a retaining wall or against a foundation increases pressure where it is least welcome. Water entering poorly compacted backfill can also create settlement and drainage issues around the home.
A sound approach considers both surface water and subsurface water. Surface grading should move runoff away from structures. Perimeter drainage, drainage rock, filter fabric where specified, waterproofing, and properly located outlets help manage water below grade. The details vary from project to project, but the principle is consistent: water needs a controlled path.
Custom-engineered drainage systems may be needed where grades are tight, retaining walls are substantial, or drainage must be directed through a complex site layout. The contractor’s role is to install the specified system accurately and coordinate the work so it remains protected during backfill and later construction stages.
The Construction Sequence That Protects the Site
Hillside construction works best when each trade has a defined role and sequence. Excavation establishes the building area and footing elevations. Structural forming and reinforcement follow the approved drawings. Inspections occur at required stages. Concrete placement is planned around access, weather, crew capacity, and pump logistics. Waterproofing and drainage are completed before careful backfill.
Rushing any of these steps creates risk. For example, backfilling before waterproofing or drain installation is complete can lead to rework. Pouring before forms, rebar, embedded items, and elevations are properly checked can compromise quality and delay framing. Waiting too long to protect exposed soils can leave the site vulnerable to weather.
A dependable contractor maintains schedule control without treating the schedule as more important than workmanship. Concrete work is time-sensitive, particularly on pour day, but good preparation makes the work efficient. Crews should arrive with material, equipment, access, and responsibilities confirmed in advance.
Cleanliness and respect for the property matter here as well. Hillside sites can be difficult to navigate, and mud, loose material, and equipment traffic can affect neighboring areas. Practical site management helps reduce unnecessary disruption while keeping the work zone safe and productive.
Cost Clarity and Realistic Trade-Offs
Hillside foundations often cost more than foundations on level ground because the work involves more excavation planning, structural forming, reinforcement, drainage, retaining solutions, and time. That does not mean every slope requires an elaborate system. The right scope should match the drawings, site conditions, and intended use of the property.
There are reasonable decisions to make along the way. A homeowner may choose to phase a patio, stairs, or landscape concrete until the home is complete. A builder may adjust construction timing to avoid poor weather conditions or conflicts with another trade. What should not be treated as an optional upgrade is the structural work and drainage required by the approved design.
Fixed pricing is most useful when the scope is well defined. If unknown rock, unsuitable soils, or unanticipated site conditions are encountered, a professional contractor should explain the finding, identify the potential impact, and obtain direction before proceeding outside the agreed work. Transparent change management protects the client and keeps the project accountable.
A Strong Foundation Supports Every Next Step
Once the foundation, retaining work, and drainage are in place, the rest of the build has a reliable starting point. Framing can proceed on accurate elevations. Exterior stairs, driveways, decks, and patios can be planned around stable grades. Most importantly, the property has a better defense against the water and soil pressures that hillside sites naturally create.
Rize Construction Ltd. brings more than 20 years of concrete and structural construction experience to North Okanagan projects, with disciplined forming practices, clear scopes, and proactive communication from excavation coordination through completion. For homeowners and builders alike, the goal is straightforward: build the hidden work carefully, because it supports everything that follows.
A hillside home should feel like a lasting investment, not a future drainage concern. Start with a contractor who treats the foundation as the structural system it is, respects the site, and makes the next decision clear before the work moves forward.


Comments