
Commercial Foundation Planning That Holds Up

A commercial foundation is rarely challenged by concrete alone. It is challenged by groundwater that was underestimated, poor access for forming and pours, an uncoordinated utility crossing, or a schedule that leaves no room for excavation surprises. Commercial foundation planning puts those realities on the table before crews mobilize, helping owners, builders, and project teams protect foundation integrity from the first layout stake to final backfill.
For commercial buildings, civil structures, mixed-use sites, and larger additions, the foundation is where site conditions, engineering requirements, and construction sequencing meet. A well-planned foundation scope gives the project a stable starting point. A rushed one can create expensive changes that affect every trade that follows.
Commercial Foundation Planning Begins Below Grade
The finished building may be the visible goal, but the site below grade determines what the foundation must do. Soil bearing capacity, frost depth, slope, groundwater, existing fills, nearby structures, and drainage paths all influence the design and construction approach.
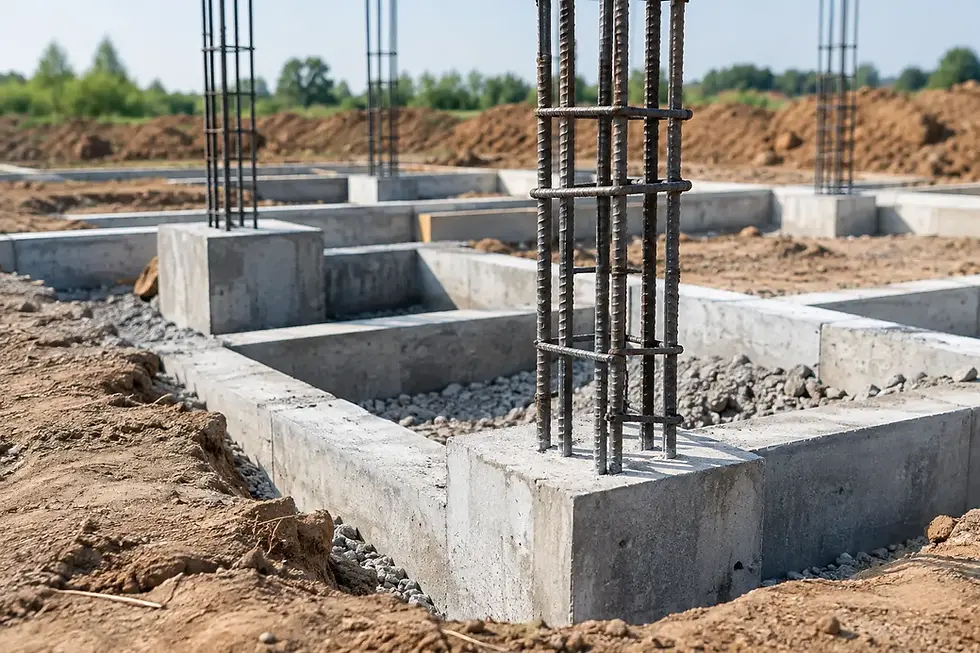
A level site with consistent native material may allow straightforward excavation, footings, foundation walls, and slab preparation. A hillside site or a property with varying soils may require stepped footings, retaining elements, engineered fill, deeper excavation, or additional drainage measures. These are not details to sort out after the forms arrive. They affect equipment needs, material quantities, labor, and the construction schedule.
Geotechnical information and structural drawings should be reviewed together before work begins. The geotechnical report identifies what the ground can support and how water should be managed. Structural plans translate building loads into footing sizes, wall thicknesses, reinforcing requirements, and connections. When those documents do not align with actual site conditions, the right response is to identify the issue early and coordinate a solution with the appropriate design professionals.
This is particularly important on sloped North Okanagan properties, where cut-and-fill transitions, seasonal moisture, and constrained access can change the practical scope of work. A foundation can be engineered correctly on paper and still require careful field planning to build safely and accurately.
Start With Loads, Layout, and Building Use
Commercial foundation planning is not a one-size-fits-all exercise because building use changes the demands placed on the structure. A light commercial office, equipment shop, warehouse, retail addition, agricultural facility, or multi-unit building can each require a different approach to footings, slab thickness, reinforcing, point loads, and service penetrations.
Column locations deserve close attention. Concentrated loads from steel posts, beams, mezzanines, or roof systems often require pads or thickened footings that differ from surrounding walls. Missing a point load during layout can mean disruptive excavation and reinforcing changes later, when the project is already moving.
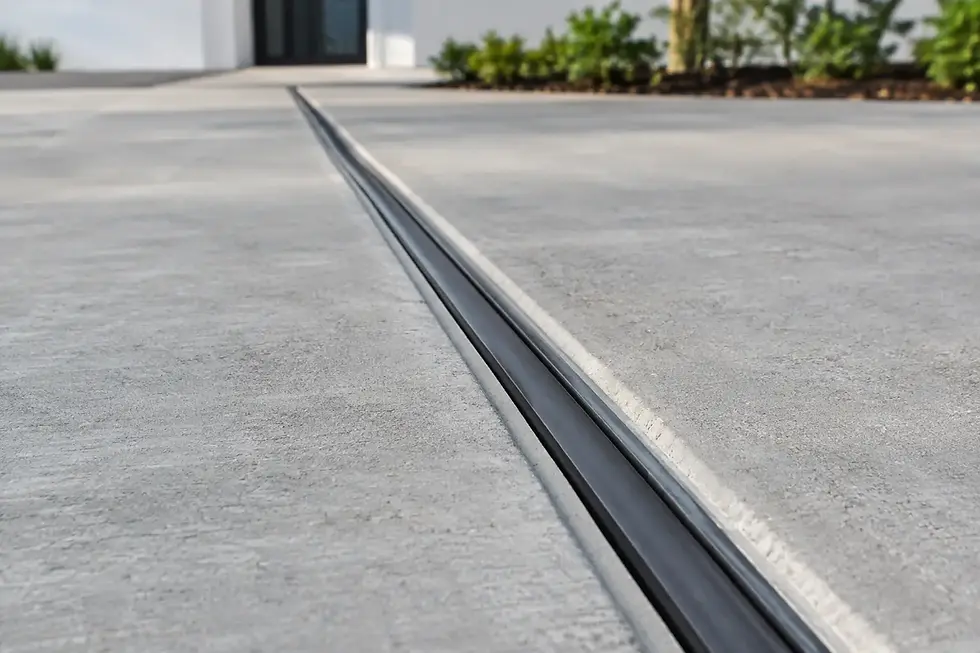
The same care applies to slab design. A slab supporting pedestrian traffic has different needs than one supporting vehicles, stored materials, forklifts, or heavy equipment. Subgrade preparation, granular base, vapor protection, reinforcing, joint layout, and concrete mix selection should reflect the actual use of the space. Saving money by treating every slab as a basic floor can lead to cracking, settlement, moisture issues, or premature wear.
Accurate layout also protects the work above. Foundation dimensions, elevations, anchor bolt placement, embedded plates, and wall openings must support the framing or steel package that follows. A small error at the footing stage can become a major coordination problem once structural members are ready for installation.
Water Management Is Part of Foundation Integrity
Water is one of the most persistent threats to below-grade construction. It can soften subgrade, increase lateral pressure against walls, enter occupied spaces, wash away fine material, and create freeze-thaw problems around exterior concrete. Effective drainage is not an add-on. It is a core part of a durable foundation system.
Planning should account for both surface water and subsurface water. Surface grading needs to direct runoff away from the building while maintaining practical access, landscaping transitions, and paving elevations. Below grade, perimeter drainage, filter materials, protective membranes, drainage boards, and properly located outlets may be needed depending on the design and soil conditions.
The right drainage solution depends on the site. A simple perimeter drain may be appropriate in one setting, while another site may need a more custom-engineered drainage system to manage hillside runoff or protect retaining structures. Drainage components must also remain accessible enough to service where required and be protected during backfill.
Water management needs coordination with utilities as well. Storm, sanitary, electrical, gas, and communications services can all create penetrations or trenches near foundation walls. Early planning prevents conflicts between drainage routes, footings, and required utility elevations.
Do Not Backfill Too Soon
Backfill is a milestone, but it should not become a race. Foundation walls need adequate strength, waterproofing or dampproofing needs inspection, perimeter drainage must be installed correctly, and penetrations should be sealed before soil is placed against the wall.
Backfill material and compaction also matter. Improperly placed or overly aggressive backfill can damage walls, drainage components, and membranes. In areas that will support drive lanes, sidewalks, or exterior slabs, compaction requirements should be clear before the work starts.
Plan the Sequence, Not Just the Pour
Concrete work is often described as a series of pours, but reliable execution depends on what happens before and after each pour. Excavation, subgrade approval, forming, reinforcing, embeds, inspections, concrete placement, curing, stripping, waterproofing, drainage, and backfill all need a workable sequence.
A disciplined schedule identifies hold points where the work should be checked before it is covered or made permanent. For example, reinforcing should be inspected before concrete placement, and drainage installation should be confirmed before backfill. These checkpoints reduce the risk of discovering a missed detail after the next trade has started.
Site access is another scheduling issue that deserves practical attention. Can concrete trucks safely reach the placement area? Is a pump truck required? Where will forms, reinforcing steel, granular material, and excavated soil be staged? On compact sites, the answer may change as the building footprint takes shape.
Weather also affects planning. Cold conditions can require concrete protection and adjusted curing methods. Hot or dry conditions may demand closer attention to placement timing and curing to reduce the risk of surface defects and uncontrolled cracking. These measures should be anticipated in the budget and schedule rather than treated as unexpected extras.
Cost Certainty Comes From a Clear Scope
A fixed-price foundation contract is most useful when the scope is defined with care. Clear inclusions help the contractor, owner, and general contractor understand what is covered, what requires coordination, and what conditions could create a legitimate change.
A strong scope typically clarifies excavation limits, disposal or stockpiling assumptions, forming and reinforcing requirements, concrete specifications, drainage components, waterproofing, backfill, access expectations, and inspection responsibilities. It should also identify whether allowances or exclusions apply to rock removal, unsuitable soils, dewatering, imported fill, utility relocations, or engineering revisions.
The goal is not to pretend that site risk does not exist. The goal is to make risk visible early enough that the team can manage it. Transparent communication is especially valuable when unforeseen conditions appear. A contractor should explain the condition, show how it affects the work, outline practical options, and document the agreed path forward.
Choosing a Foundation Partner for Complex Work
Commercial projects benefit from a contractor who can read structural intent and manage the field realities that drawings cannot fully show. Experience with structural forming, complex reinforcing, drainage systems, and difficult access helps keep decisions grounded in buildability as well as design requirements.
Ask how the contractor approaches preconstruction review, how inspections and pour readiness are handled, and who communicates when conditions change. Review their approach to cleanliness, material staging, protection of adjacent property, and schedule coordination with other trades. These details are often what separate a foundation that simply gets poured from one that supports an organized project.
For builders and property owners in Vernon, the North Okanagan, and the Shuswap, Rize Construction brings more than 20 years of hands-on concrete and foundation experience to demanding structural work. The focus is straightforward: accurate forming, durable concrete, clear scope control, and communication that keeps the work moving.
A commercial foundation should give the rest of the project something dependable to build on. The best time to create that confidence is before excavation begins, when the team can still turn site conditions, structural requirements, water management, and sequencing into one coordinated plan.

Comments