
Foundation Excavation Inspection Guide for Builds

A foundation pour can only perform as well as the excavation beneath it. This foundation excavation inspection guide helps homeowners, builders, and project teams verify that the site is ready before structural forming, reinforcing steel, and concrete arrive. On a straightforward lot, this may be a short inspection. On a sloped North Okanagan property, it can be the point where drainage, bearing conditions, and elevation control either come together or create expensive corrections later.
Excavation inspection is not simply a look at whether the hole is deep enough. It confirms that the foundation will bear on suitable material, sit in the correct location, manage water properly, and comply with the approved plans. The authority having jurisdiction and the project engineer set the final requirements, but a disciplined pre-pour review keeps avoidable problems from being buried under concrete.
What an Excavation Inspection Is Meant to Confirm
Before concrete work begins, the excavation needs to match the approved design and the actual conditions on site. That means checking dimensions, elevations, soil, water, access, and safety together rather than treating them as separate tasks.
For homeowners, this stage provides confidence that the work is being built around the property’s real conditions, not assumptions made before digging began. For general contractors and custom builders, it protects schedule control. Finding soft soil, an incorrect footing elevation, or an unplanned utility conflict before forming is manageable. Finding it after a footing is poured can affect cost, sequencing, and foundation integrity.
The inspection process also creates a clear point for communication. If site conditions differ from the drawings, the contractor should document the issue, explain the needed correction, and coordinate with the designer, engineer, or inspector before proceeding.
Foundation Excavation Inspection Guide: The Core Checks
Verify location, lines, and elevations
Start with layout. Foundation walls, footings, steps, retaining elements, and piers must be excavated in the correct position relative to property lines and the building plan. Survey control, benchmarks, string lines, and laser levels are not jobsite extras. They are how the crew confirms that the finished structure will land where it is supposed to.
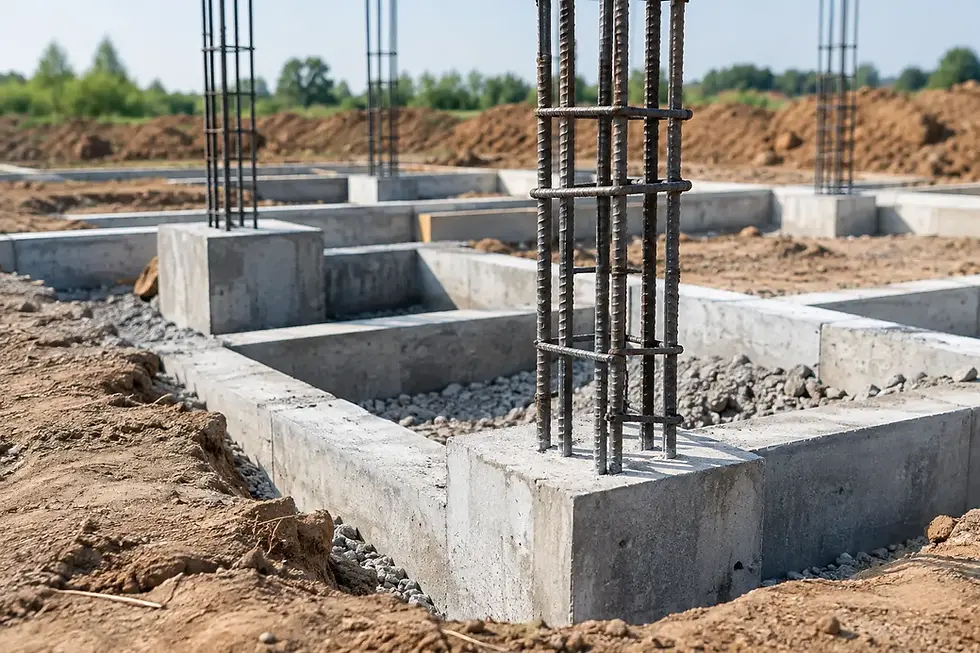
Excavation depth matters just as much. Footings need to reach the required elevation and, where applicable, extend below frost depth. The bottom of the excavation should be level where level footings are specified, or properly stepped where the structural drawings call for stepped footings. A small elevation error can create problems with wall heights, slab transitions, drainage slopes, stairs, and finished grades.
On hillside sites, elevation checks require added care. A foundation may step repeatedly across the slope, while drainage and retaining work must still direct water away from the building. This is where experienced structural forming and clear layout control make a substantial difference.
Confirm suitable bearing soil
A footing transfers the building load into the ground. The excavated bottom must therefore be firm, undisturbed, and capable of supporting the design load. Loose fill, organic material, topsoil, frozen ground, mud, and water-softened soils are not suitable bearing surfaces.
The crew should examine the excavation bottom for changes in soil type, soft pockets, disturbed areas from over-excavation, and signs of seepage. If unsuitable material is present, the right response depends on the plans and the reason for the issue. It may involve excavating deeper to competent material, placing approved engineered fill in compacted lifts, widening a footing, or obtaining direction from the engineer.
Do not assume that a clean-looking excavation is automatically acceptable. A site can appear dry and level while still containing loose fill or variable soils. Where plans require a geotechnical review or engineer sign-off, that review should happen before the footing is formed and poured.
Check water management before it becomes a foundation problem
Water is one of the most common threats to foundation performance. The excavation should be reasonably dry and stable when concrete is placed. Standing water, flowing groundwater, saturated sidewalls, or a muddy bearing surface need to be addressed before a pour.
Temporary dewatering may be necessary during construction, but it is not a substitute for permanent drainage. Confirm the location and slope of perimeter drain pipe, clean drain rock, filter fabric where specified, sump components, and discharge routing. The system needs to collect water at the foundation and move it to an approved outlet without creating erosion, drainage conflicts, or water pressure against the wall.
Drainage details vary with the site. A flat lot may need straightforward perimeter drainage and careful final grading. A hillside build may require a more complete approach, including swales, retaining-wall drainage, intercept drains, and custom-engineered drainage systems that manage uphill water before it reaches the foundation area.
Review excavation width and working space
The excavation must be wide enough for safe access, structural forming, waterproofing, insulation, drain installation, and compaction around the completed foundation. An excavation cut too tight can force crews to compromise workmanship or make safe access difficult.
There is a balance to strike. Over-excavating creates more backfill work and may disturb soil that should have remained intact. Under-excavating restricts the work area. The required width depends on foundation design, soil conditions, shoring needs, equipment access, and the exterior assemblies being installed.
Before forms are set, look ahead to the complete sequence: footing, wall, dampproofing or waterproofing, insulation, drainage, backfill, and final grade. Good excavation planning protects both the schedule and the quality of the finished foundation.
Inspect safety and excavation stability
Excavation safety deserves the same attention as structural details. Sidewall stability depends on soil type, depth, moisture, nearby loads, weather, vibration, and the presence of utilities. A vertical cut that appears stable in dry weather may become dangerous after rain or when spoil piles and equipment are placed too close to the edge.
A competent person should assess whether sloping, benching, shoring, shielding, or another protective system is required. Keep spoil piles, materials, and equipment back from the edge, provide safe access and egress, and prevent unauthorized entry into unsupported excavations. Local regulations and site-specific safety requirements govern the final approach.
For occupied properties, the work zone should also be organized with the client in mind. Clear barriers, tidy material staging, protected access routes, and proactive updates reduce disruption while keeping the site controlled.
Documents and Approvals to Have Ready
A productive inspection is easier when the crew has the current information at hand. The approved foundation plans, site plan, structural details, geotechnical recommendations, permit documents, survey information, and any revised engineering instructions should be available at the site.
If the excavation reveals a condition that differs from the plans, avoid improvising a structural solution. A field change may be simple, but it still needs the appropriate direction and documentation. This is particularly true where footing depths change, unsuitable soil is removed, retaining walls are involved, or drainage conditions differ from the original assumptions.
For projects requiring municipal inspection, schedule it before covering the work. Depending on local requirements, inspectors may need to see the excavation, reinforcing steel, forms, drainage components, or damp-proofing at different stages. Confirm the sequence early so an inspection does not delay a concrete booking.
A Practical Pre-Pour Walkthrough
Before calling for concrete, walk the excavation with the drawings in hand. Verify that the layout and elevations are correct, bearing surfaces are firm, water is controlled, and all required drainage elements are installed or ready for installation. Check that forms can be built accurately and that the excavation provides safe room for crews to work.
Then look beyond the footing. Consider how the wall will be waterproofed, how drain rock and pipe will be placed, how backfill will be compacted, and how finished grading will carry surface water away from the home. This broader view prevents a foundation from being treated as an isolated concrete task.
At Rize Construction Ltd., this kind of preparation is part of building durable foundations, especially on complex grades where concrete, drainage, and site stability must work as one system. Clear scope, disciplined scheduling, and early communication give clients a better path from excavation to a finished structure built for the long term.
A well-inspected excavation does not make the project look dramatic from the street, but it is one of the quiet decisions that protects the building for decades. When the ground conditions, layout, drainage, and safety plan are right before the pour, every step that follows has a stronger place to start.

Comments