
Concrete Formwork That Keeps Structures True

A foundation wall can look straightforward once the forms are stripped, but the quality of the finished concrete was decided well before the truck arrived. Concrete formwork controls the shape, elevation, alignment, and support of fresh concrete while it gains enough strength to stand on its own. When it is planned and built properly, it protects foundation integrity, keeps crews moving efficiently, and gives the finished work the clean, accurate appearance a project deserves.
For homeowners, formwork may be out of sight during much of the construction process. For builders and general contractors, it is one of the most consequential parts of the concrete scope. A misplaced wall, a weak brace, or an overlooked elevation can affect framing, drainage, access, and the schedule that follows. Good structural forming is not simply about containing wet concrete. It is about establishing control over the structure from the ground up.
What Concrete Formwork Does on a Jobsite
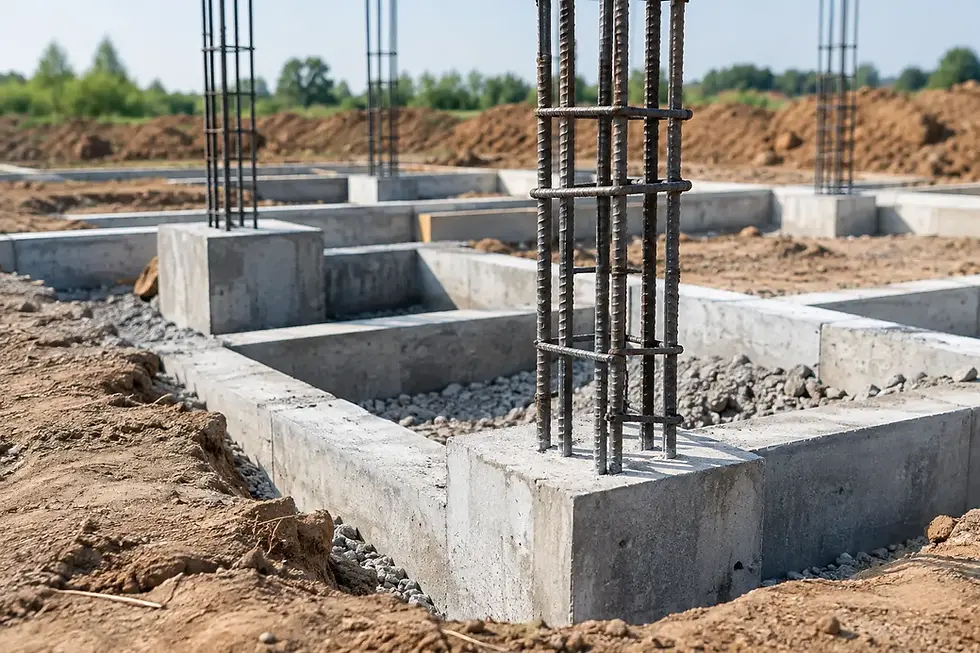
Concrete is heavy, fluid when placed, and unforgiving once it cures. Formwork is the temporary system of panels, ties, walers, bracing, stakes, and supports that holds concrete in the intended position until it can support itself. Depending on the project, that system may form strip footings, frost walls, retaining walls, foundation walls, grade beams, suspended slabs, stairs, curbs, or custom exterior features.
The job is more precise than building a box around a pour. Forms must be set to the approved dimensions, plumbed, leveled, braced against concrete pressure, and prepared so they can be removed without damaging the surface. Openings for doors, windows, services, beam pockets, anchor bolts, and reinforcing steel all need to land where the next trade expects them.
On a foundation project, even a small error can create costly follow-on work. If a wall is out of square, framing may require correction. If a garage slab elevation is not coordinated with the driveway, water may move toward the building rather than away from it. If a retaining wall is not formed with drainage and structural loads in mind, the risk is not cosmetic. It can affect the long-term stability of the site.
Accurate Layout Comes Before the Forms
A disciplined forming process starts with the site, not the panels. The crew reviews drawings, confirms property and building layout, checks benchmark elevations, and considers soil conditions, access, excavation limits, and drainage requirements. On sloped North Okanagan properties, this early work is particularly important because the structure often needs to work with changing grades, retaining conditions, and water movement across the lot.
Excavation must provide a stable, accessible base for footing forms and allow enough room for workers to safely install and brace wall forms. The subgrade needs to be evaluated before concrete is placed. Poor bearing conditions, standing water, loose material, or an excavation that has moved after rain can all change what is needed before forming continues.
Layout also has to coordinate with the practical sequence of construction. A formwork plan that looks efficient on paper may cause delays if a pump truck cannot access the pour area, if reinforcing steel cannot be installed cleanly, or if forms block required service penetrations. Experienced crews think several steps ahead because the best time to resolve a conflict is before the concrete arrives.
Formwork Must Resist Real Pressure
Fresh concrete exerts significant lateral pressure on vertical forms. The faster it is placed, the deeper the wall, and the more fluid the mix, the greater the demand on the form system. Ties, strongbacks, walers, kickers, and diagonal braces are selected and installed to keep the forms from spreading, bowing, or shifting during the pour.
This is where workmanship and inspection matter. A wall may be straight when the crew leaves the day before the pour, then move under pressure if its bracing is inadequate or a connection was not secured. Proper bracing is not an area for shortcuts. It protects the finished structure, the crew, adjacent property, and the construction schedule.
Pour placement is part of the forming strategy as well. Concrete should be placed in a controlled sequence and consolidated correctly to reduce voids while avoiding excessive pressure on any one portion of the form. The crew watches the forms throughout the pour, not just at the start. If adjustment is needed, it is handled immediately while the concrete is still workable.
Materials and Methods Depend on the Scope
Plywood and dimensional lumber remain practical choices for many residential foundations, small retaining walls, custom stairs, and one-off details. They are adaptable and allow a skilled crew to shape unusual conditions on site. For repeated wall sections or larger commercial work, modular panel systems can improve consistency and efficiency.
Neither approach is automatically better. Site access, wall height, repetition, architectural finish expectations, project duration, and budget all matter. A custom hillside foundation may require a combination of methods because stepped footings, changing wall heights, and limited access do not always suit a standardized panel layout. Conversely, a straightforward foundation with repeated dimensions may benefit from system forms that speed up installation and stripping.
The desired finish also affects the plan. Form-facing materials, release agents, tie placement, chamfer strips, joints, and cleanup all influence the appearance of exposed concrete. A buried foundation wall does not need the same finish standard as an architectural retaining wall beside a patio, but both still require sound structural forming.
Reinforcing, Drainage, and Formwork Work Together
Formwork cannot be treated as a separate task from reinforcing steel and drainage. Reinforcing must be positioned at the required cover, supported so it does not shift during placement, and coordinated with form ties, corners, laps, dowels, and penetrations. A form system that makes rebar installation difficult is not an efficient system, even if it goes together quickly.
Below grade, foundation walls and retaining walls also need a complete water-management approach. This can include perimeter drain tile, drainage stone, filter fabric, waterproofing or dampproofing, protection board, and positive grading away from the structure. The precise assembly depends on the design and site conditions, but the principle is consistent: concrete should not be asked to solve a drainage problem on its own.
This coordination is especially valuable for hillside properties. Water moving through or across a slope can create pressure at retaining structures and find weak points around foundations. Custom-engineered drainage systems, correctly formed wall geometry, and careful backfill sequencing all contribute to a stable, durable result.
Common Formwork Problems and How They Are Avoided
Most formwork failures begin with preventable details. Inaccurate layout can lead to walls that are out of position. Weak or incomplete bracing can cause bulging or movement during the pour. Poorly sealed joints can allow cement paste to leak, leaving surface defects and reducing the quality of exposed edges.
Other issues appear after stripping. Honeycombing can result from inadequate consolidation, congested reinforcing, or poor placement practices. Damaged corners may come from stripping forms too early or too aggressively. Cold joints can develop when there is a disruption in concrete placement and the next load is not integrated properly with the previous one.
Avoiding these problems requires more than a final walkthrough. It means checking elevations and dimensions before placement, confirming the form system is tight and braced, reviewing reinforcement and embedded items, and maintaining communication with the concrete supplier and placing crew. The work is methodical because correcting cured concrete is slower, more expensive, and often more visible than getting the forming right at the start.
Schedule Control Without Rushing the Work
Concrete work is highly sequence-dependent. Excavation, inspection requirements, reinforcing, form installation, concrete delivery, weather protection, curing, stripping, waterproofing, and backfill must occur in the right order. A reliable contractor builds that sequence into the schedule and communicates early when site conditions require an adjustment.
Weather is a practical example. Hot conditions can shorten working time and increase the need for curing attention. Cold weather can require protection and a modified placement plan. Rain can affect excavation stability, access, and subgrade preparation. These conditions do not always stop a project, but they should never be ignored simply to hold a date on the calendar.
Clear scope and fixed-price contract terms also matter. Clients should understand what is included in the forming and foundation package, what site preparation is assumed, and how unforeseen ground conditions will be handled if they arise. That clarity helps homeowners plan confidently and gives builders a dependable partner for coordinating the next trade.
Choosing a Contractor for Structural Forming
The right concrete contractor should be comfortable discussing more than the finished surface. Ask how layout and elevations are verified, how forms are braced, how reinforcing and drainage are coordinated, and how the crew handles challenging grades or restricted access. A clear answer should address the process, not just promise that the job will look good.
For a new home foundation, garage addition, retaining wall, or custom outdoor concrete installation, look for a contractor that respects the site and keeps communication direct. At Rize Construction, that means organizing the scope before work begins, maintaining a clean and professional jobsite, and keeping clients informed as structural work moves forward.
A well-built form is temporary, but its effect lasts for decades. Give the forming stage the attention it deserves, and the concrete that follows has a far better chance of staying straight, stable, dry, and ready for everything built around it.

Comments