
Concrete Expansion Joints That Prevent Cracks

A concrete driveway can look solid and permanent on pour day, then begin showing stress at the garage edge, beside a retaining wall, or across a wide patio after a few seasonal cycles. Concrete expansion joints are a planned part of the slab, not a cosmetic afterthought. Installed in the right locations and finished properly, they give concrete room to move without forcing that movement into the surrounding structure.
For homeowners, builders, and project teams, the goal is straightforward: protect the slab, protect adjacent construction, and reduce the chance of water finding its way into vulnerable edges. The details matter most before concrete arrives on site, when joint locations, subgrade preparation, drainage, and slab layout can still be coordinated properly.
What Concrete Expansion Joints Actually Do
Concrete expands in heat and contracts in cold conditions. It also shrinks as it cures. Those movements may be small, but a driveway, garage slab, sidewalk, or patio has very little flexibility once it has hardened. When the slab is restrained by a foundation wall, garage footing, stair, post base, or another slab, pressure can build at the contact point.
An expansion joint, often called an isolation joint in structural work, creates a full-depth separation between the slab and the element beside it. Compressible joint material allows the concrete to move independently rather than pushing against the adjacent structure. This helps prevent edge spalling, slab tenting, random cracking, and damage to finishes or walls.
It is worth separating expansion joints from control joints. A control joint is a planned weakened line, usually saw cut or tooled into the slab, intended to encourage shrinkage cracking to occur in an orderly location. An expansion joint separates one concrete element from another. Both are important, but they solve different problems.
A well-built slab often needs both. Control joints manage cracking within the field of the slab. Expansion joints protect locations where the slab meets something that should not be forced to move with it.
Where Expansion Joints Belong
Joint placement should follow the slab layout and the structures around it. There is no one spacing rule that works for every project. A narrow walkway behaves differently than a wide driveway, a heavy-use garage floor, or a patio stepped into a hillside grade.
Expansion joints are commonly installed where new concrete meets a house foundation, garage wall, existing slab, concrete steps, columns, curbs, retaining walls, or other fixed structures. They are also used between separate pours where independent movement is expected.
At Foundations and Garage Walls
A driveway or garage slab should not be cast hard against a foundation wall. This is especially important at a garage entrance, where vehicle weight, settlement, snowmelt, and repeated freeze-thaw exposure can place stress on the slab edge. A properly installed isolation joint creates separation while leaving room for a durable sealant at the surface.
The joint also helps keep minor slab movement from transferring directly into the structure. That does not replace proper foundation design or drainage, but it is a practical detail that supports long-term performance.
Around Stairs, Posts, and Fixed Features
Concrete patios frequently connect to stairs, landings, deck posts, outdoor kitchens, fire features, and retaining walls. Each of these elements can restrain the slab differently. When concrete is poured tight around them, cracks often begin at the corners because the slab is trying to move while the feature remains fixed.
Isolating these points is usually a cleaner solution than accepting random cracking around a finished outdoor space. The joint layout should be considered alongside the framing, drainage, and finish plan, not after the forms are already set.
Between Slabs With Different Loads or Support
Two slabs may look connected while sitting on different subgrade conditions or carrying very different loads. For example, a residential driveway apron, a garage floor, and a sidewalk may all experience movement differently. A separation joint can prevent one slab’s settlement or thermal movement from damaging the next.
On commercial and civil work, the design may also account for traffic loads, reinforcement, dowels, drainage structures, and engineered details. In those settings, joint design should follow the project drawings and the direction of the engineer of record.
The Materials Behind a Lasting Joint
The visible line at the surface is only part of the system. A functional expansion joint needs compressible filler through the depth of the slab and, in many exposed applications, a properly selected sealant near the top.
Fiberboard has been used for many years and remains common in some applications. It can work well when installed carefully, but it may absorb moisture or deteriorate over time if left exposed. Closed-cell foam products are often preferred for residential flatwork because they resist water absorption, compress consistently, and provide a clean separation during placement.
The material choice depends on the project. A driveway, patio, garage slab, and heavy-duty exterior slab do not all require the same product or finish. The important point is that the joint material must be continuous, correctly positioned, and protected from concrete bridging across it.
At the surface, sealant can help prevent sand, debris, and water from filling the joint. This is particularly valuable in regions with winter moisture and freeze-thaw cycles. If water enters a joint and remains trapped, repeated freezing can contribute to deterioration along the concrete edges.
Sealant is not a permanent cure for every joint problem. It needs the right joint profile, clean bonding surfaces, and enough depth to move as intended. A joint that is packed solid with dirt, rigid mortar, or random patch material cannot do its job.
Joint Layout Starts With the Base and Drainage
Expansion joints cannot compensate for a weak base, poor slope, or water moving toward the building. Many slab problems that appear to be joint failures begin below the concrete.
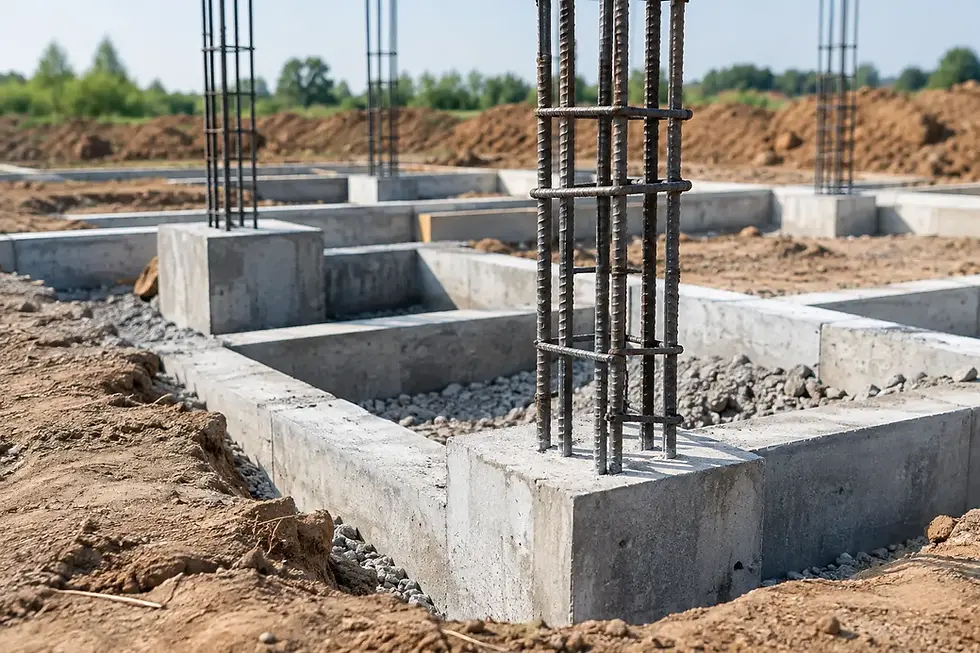
Before placement, the site should be graded to direct water away from structures and prepared with a stable, well-compacted base suited to the application. In hillside properties and areas with changing soil conditions, drainage planning becomes even more significant. Surface water, roof runoff, and groundwater need a managed path so they do not soften the subgrade or load the back side of a retaining feature.
A driveway or patio should also be shaped to shed water effectively. Even a well-sealed joint will not perform as intended if water repeatedly ponds against the home, garage, or slab edge. This is why concrete work, drainage, and surrounding grades should be treated as one coordinated scope.
Common Mistakes That Shorten Slab Life
The most frequent mistake is treating every joint as an expansion joint. A slab with no control joints may crack randomly as it shrinks, even if isolation material was installed around the perimeter. Conversely, a slab with well-placed control joints can still cause trouble if it is poured tight against a foundation or fixed stair.
Another issue is placing joints as an afterthought. Once forms, reinforcement, steps, and adjacent features are in place, the crew may be left trying to force a joint layout into a plan that does not allow for clean lines or proper drainage. Planning the layout early produces a better finished appearance and reduces field changes.
Poor compaction is also a concern. If the base settles, the slab can crack or drop regardless of how well the expansion joints were installed. Thickened edges, reinforcement, doweling, and subgrade preparation must match the actual load and site conditions rather than being copied from a different project.
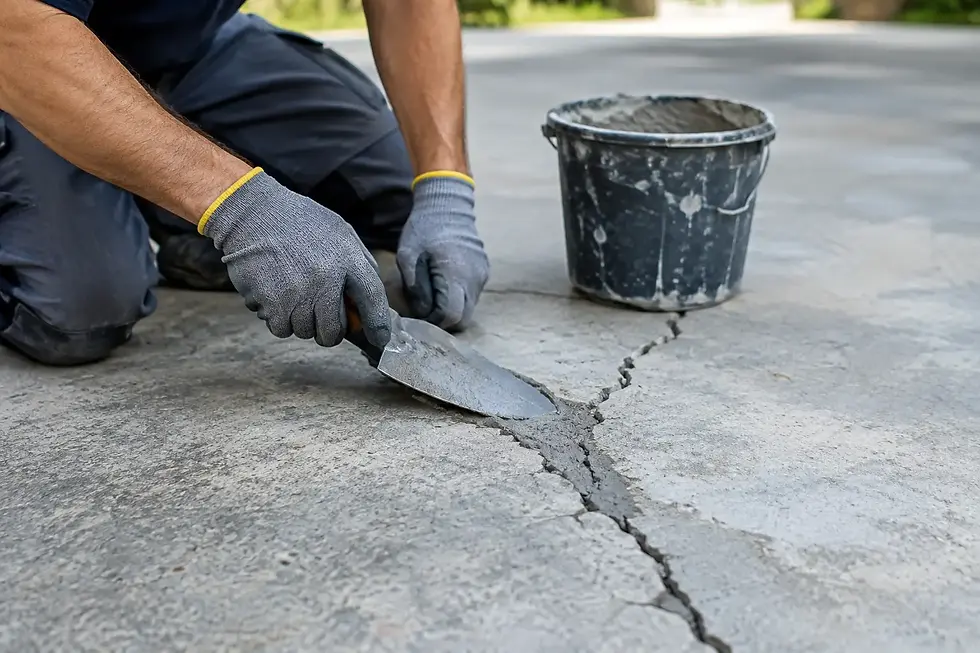
Finally, avoid filling failed joints with rigid materials. A hard patch may look tidy for a short period, but it can transfer movement into the slab edges and lead to more cracking. The repair approach should preserve the purpose of the joint while addressing the source of the damage.
When to Replace or Repair Existing Joints
A joint deserves attention when its sealant has pulled away, the filler is missing, weeds or debris are holding moisture, or the concrete edges are starting to chip. Early maintenance is generally simpler than waiting until water has undermined the base or freeze-thaw damage has widened the gap.
Not every crack beside a joint means the slab needs replacement. The practical decision depends on slab movement, elevation changes, drainage, and whether the concrete remains structurally sound. Localized joint cleaning and resealing may be enough for a stable slab. Significant settlement, heaving, widespread cracking, or water moving toward a building may call for a broader repair plan.
For new concrete work, the best time to protect the finished slab is before the pour. Review where the slab meets the home, existing concrete, stairs, posts, and drainage paths, then make sure the joint layout is part of the construction plan rather than a last-minute detail. That level of preparation keeps the work cleaner, protects foundation integrity, and gives the concrete a better chance to perform well through years of use.

Comments