
Preventing Concrete Slab Heaving Before It Starts

A slab can look perfectly sound in October and sit several inches out of place by spring. Preventing concrete slab heaving is not mainly about pouring thicker concrete. It is about controlling the water, soil movement, and frost conditions beneath it before the slab is placed. For North Okanagan property owners, that preparation protects more than appearance. It helps keep patios level, garage floors functional, driveways safe, and drainage moving away from the home.
Concrete is strong under compression, but it cannot stop expanding soil or ice from lifting it unevenly. When a slab rises, the result may be cracked concrete, separated joints, trip hazards, doors that no longer clear, or water directed toward a foundation. A disciplined installation plan addresses those risks at the ground level, where the long-term performance of the slab is decided.
What Causes Concrete Slab Heaving?
Slab heaving occurs when the materials under a concrete surface expand or move upward. In cold climates, frost is often the main driver. Water in frost-susceptible soil freezes, draws in additional moisture, and forms ice layers that can lift a slab with substantial force. When temperatures rise, the ground thaws unevenly and the slab may not return to its original position.
Moisture does not have to come from rain alone. Roof runoff, downspouts, irrigation, poor lot grading, leaking services, and snowmelt can all saturate the subgrade. A patio installed beside a house may heave because a downspout discharges near its edge. A driveway section may move because water is trapped against a curb or low retaining edge. The concrete is often blamed, but the water path is usually the more useful place to investigate.
Certain soils increase the risk. Fine-grained silts and clays tend to retain water and are more susceptible to frost movement than clean, well-draining granular material. Some soils can also swell when wet, creating movement even where freezing is not the only concern. On sloped properties, groundwater and surface runoff can move through the site in ways that are not obvious from the finished grade.
Preventing Concrete Slab Heaving Begins Below Grade
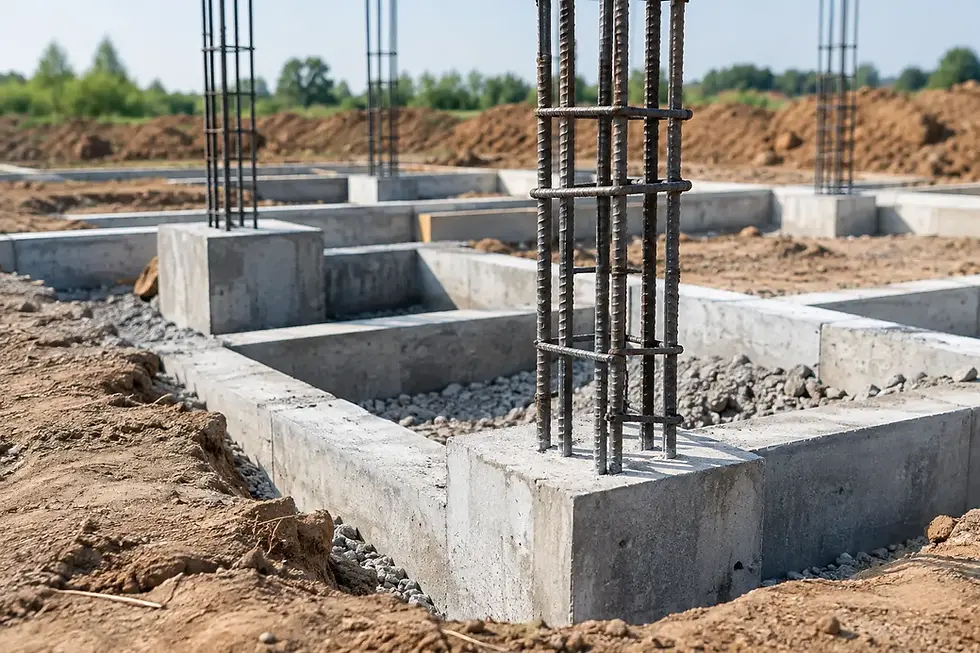
The most reliable approach is to remove unsuitable material where needed, establish a stable subgrade, and install a properly compacted granular base. This work is not a cosmetic step before the pour. It is the structural platform for the finished slab.
Start with excavation and subgrade assessment
Excavation depth depends on the slab’s purpose, site soil, drainage conditions, and local frost exposure. A pedestrian patio does not carry the same loads as a garage floor, driveway, or equipment pad. It also may not require the same structural detail. What should remain consistent is the need to remove organic material, loose fill, soft pockets, and saturated soil that cannot provide dependable support.
A competent crew checks the exposed subgrade rather than assuming every area of the lot behaves the same way. If one section pumps under equipment or stays wet after surrounding soil has dried, it deserves attention before base material is placed. Building over it simply transfers the problem to the finished concrete.
Use clean, compacted granular base material
A well-graded granular base creates a more stable support layer and gives water a route to drain rather than sit directly under the slab. The material must be placed in manageable lifts and compacted with the right equipment. Placing a thick layer all at once and compacting only the surface can leave soft material below, where settlement and movement begin.
Base thickness is not a one-size-fits-all specification. More base may be appropriate for a driveway, garage slab, or site with weak native soil. It may also be needed where grading must be built up or where drainage conditions are challenging. The goal is not to add material without purpose. The goal is a consistently compacted, free-draining layer designed for the slab and its site conditions.
Keep water from collecting under the slab
Drainage should be planned before forms are set. The finished surface should slope away from buildings and direct runoff to an appropriate drainage route. Downspouts should not empty beside a slab edge, and landscape features should not create a basin that holds water against concrete.
For some projects, surface grading is enough. For others, especially hillside properties or areas with persistent groundwater, a custom-engineered drainage system may be necessary. Drain rock, perimeter drains, swales, and controlled discharge points can reduce the amount of water reaching frost-sensitive soils. The correct solution depends on the site. A drain installed without a functional outlet is not a drainage plan.
Design the Slab to Move in Controlled Ways
Even with strong subgrade preparation, concrete will shrink as it cures and expand or contract with temperature changes. Joints give that movement a planned location. Without them, concrete creates its own path through random cracking.
Control joints should be installed at appropriate spacing and depth for the slab geometry. Long, narrow panels, inside corners, and abrupt changes in shape deserve particular attention because stress commonly concentrates in these locations. A well-planned joint layout supports cleaner crack control and a more professional finished appearance.
Isolation joints are equally important where a slab meets a foundation wall, column, stair, garage structure, or another fixed element. These compressible joints separate the slab from components that move differently. They do not eliminate frost heave, but they can reduce damage where movement would otherwise push against a rigid structure.
Slab thickness and reinforcement also need to match the application. Reinforcement helps hold concrete together if cracking occurs, but it does not correct poor drainage or inadequate compaction. Likewise, adding thickness may improve load capacity, yet it cannot make a slab immune to frost pressure. The strongest results come from treating forming, base preparation, drainage, reinforcement, and finishing as one coordinated system.
Pay Attention to Edges, Transitions, and Winter Exposure
Slab edges are especially vulnerable because frost can penetrate from the sides as well as from below. Water entering along an unsealed edge, low adjacent grade, or landscape bed can keep the perimeter wet during freeze-thaw periods. This is a common reason one corner of a patio or driveway rises while the rest remains relatively level.
Transitions also require care. A driveway that meets a garage slab, a patio that meets stairs, or a walkway that runs beside a foundation all involve adjacent surfaces with different loads and movement patterns. Proper jointing, slope, and elevation at these connections reduce the chance of binding, ponding, and trip hazards.
Snow storage should be considered too. Repeatedly piling snow along one slab edge introduces concentrated moisture as temperatures fluctuate. It is not always avoidable, but when planning a new driveway or patio, leave room for snow management that does not direct meltwater toward the structure or beneath the slab.
Can an Existing Heaved Slab Be Repaired?
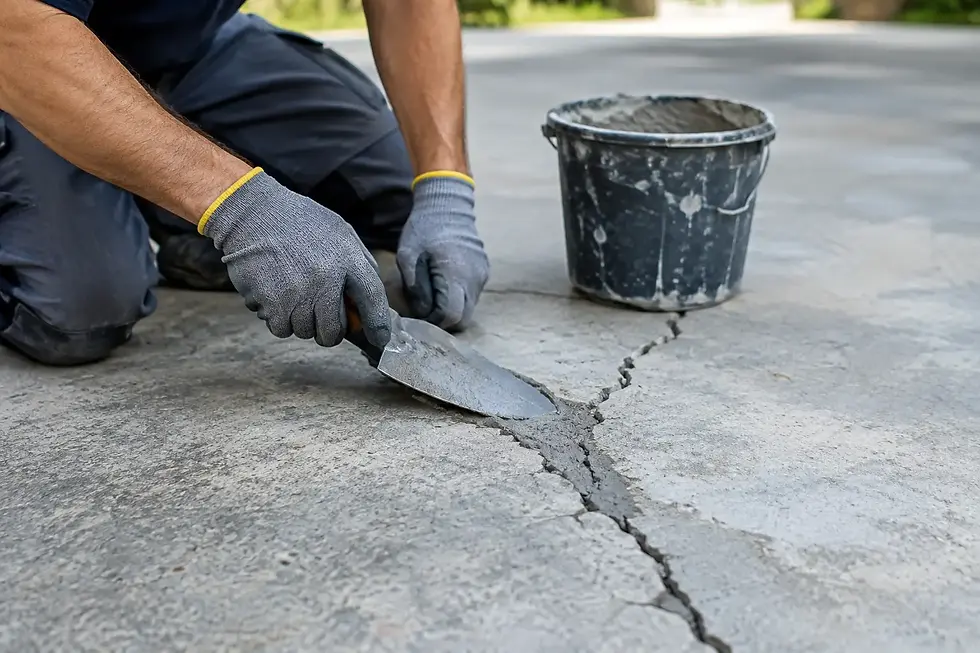
Sometimes. The right repair depends on whether movement is active, how much the slab has shifted, and what is causing it. Minor surface cracks may be sealed after the drainage issue is corrected. Localized settlement or voids can sometimes be addressed with slab lifting methods. Severely broken, displaced, or repeatedly heaving slabs may be better removed and rebuilt on a properly prepared base.
Before selecting a repair, look beyond the visible crack. Check downspout locations, surface grades, irrigation patterns, gutter discharge, and areas where water ponds after rain or snowmelt. If the moisture source remains, a cosmetic repair can become an expensive short-term fix.
For garage slabs and surfaces near foundations, the inspection should also consider whether movement is affecting doors, framing, foundation drainage, or interior water management. Those conditions call for a more complete construction assessment rather than a simple patch.
Plan the Project Before the Pour
A durable slab starts with clear decisions about use, loading, drainage, elevations, and site access. Homeowners should be able to understand what will be excavated, where water will go, how the base will be prepared, and how joints will be laid out. For builders and contractors, those details support schedule control and reduce avoidable changes once forming begins.
Rize Construction approaches concrete work with that practical sequence in mind: assess the site, prepare the support system, control water, then place and finish the concrete to suit the project. Whether the work involves a driveway, garage addition, patio, or structural exterior assembly, fixed scope and disciplined site preparation help protect the investment long after the forms are stripped.
If a slab is lifting now, do not wait for another winter to reveal the full extent of the problem. Understanding where the water is coming from and what lies below the concrete is the most useful first step toward a lasting repair.

Comments