
Choosing a Garage Addition Framing Contractor

A garage addition has to do more than create a place to park. It must tie into the existing home, carry roof and snow loads correctly, sit on a stable foundation, and manage water before moisture becomes an expensive problem. The right garage addition framing contractor brings those structural decisions together early, when they are easiest to coordinate and least costly to correct.
For homeowners in Vernon and across the North Okanagan, that coordination matters. Sloped lots, changing soil conditions, existing driveways, and the connection to an older home can all affect the final design. A well-built garage addition starts with a clear scope, sound structural forming, and framing work that respects every trade that follows.
What a Garage Addition Framing Contractor Should Coordinate
Framing is often viewed as the stage when a new garage suddenly takes shape. That is true, but the visible walls and roof are only one part of the work. Good framing depends on decisions made below grade and at every connection point between the addition and the existing structure.
A contractor should review the approved plans, establish accurate layout, confirm foundation dimensions, and make sure anchor bolts, hold-downs, bearing points, and slab elevations support the framing design. If the garage will attach to the home, the contractor also needs a practical plan for the roof transition, wall connection, flashing, insulation details, and any required fire separation.
This is particularly important where the existing house is not perfectly square, level, or built to current construction practices. An addition should not force a shortcut at the connection. Careful layout and field verification prevent problems such as a mismatched roofline, uneven floor elevation, or water directed toward the home.
Foundation Integrity Comes First
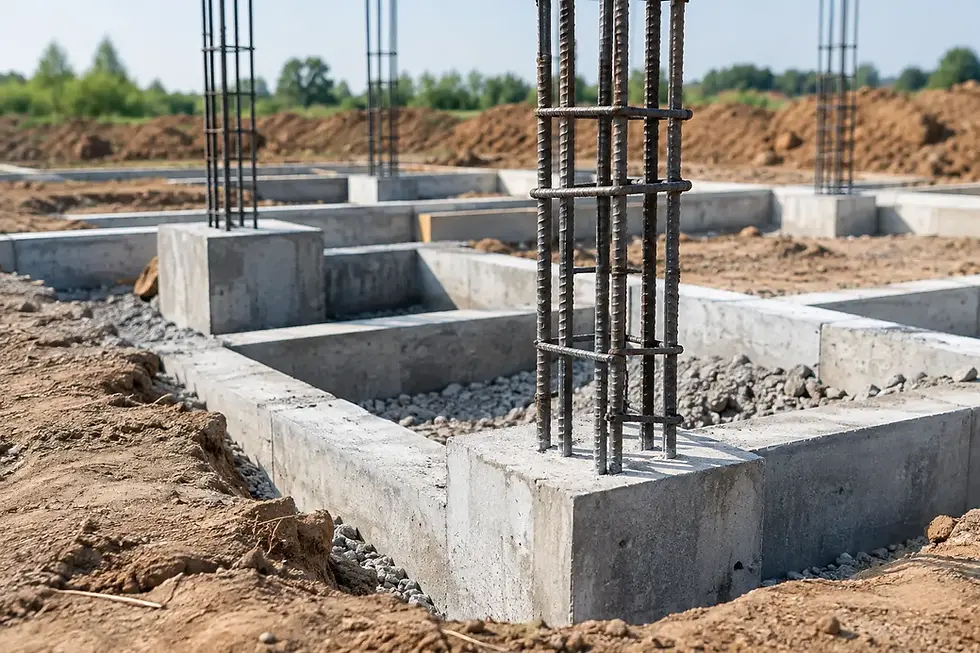
A framed garage is only as dependable as the concrete beneath it. Footings, foundation walls, slab preparation, reinforcement, drainage, and anchor placement must work together. When these elements are treated as separate tasks without clear responsibility, small errors can create delays at framing.
For example, an incorrectly placed anchor bolt may interfere with a stud or hold-down. A slab elevation that does not account for the finished driveway can create an awkward step, drainage issue, or garage door clearance problem. These are not cosmetic details. They affect function, weather protection, and long-term durability.
A contractor with concrete and framing experience can coordinate the transition from excavation and forming to the framed structure. That reduces handoffs, keeps the schedule organized, and helps protect the integrity of the entire garage addition.
Framing Details That Affect Long-Term Performance
A garage is exposed to more wear than many parts of a home. Vehicle traffic, temperature changes, roof runoff, overhead doors, storage loads, and frequent use all place demands on the structure. The framing package should be designed and installed for those conditions, not simply built to look complete on the day the crew leaves.
Load-bearing walls must align with beams, posts, and foundation support below. Roof framing must account for the selected roof system and local snow loads. Openings for overhead doors need properly sized headers and framing that allows the door hardware to operate without conflict. Where a garage includes a second-floor suite, workshop, storage loft, or living area, the structural requirements become more involved.
It also pays to consider the practical details before framing begins. Will the homeowner need a wider overhead door for a truck? Is there room for shelving without blocking vehicle doors? Will the garage include a man door, windows, a workbench, or future electrical upgrades? These decisions influence wall layout and can be handled efficiently when they are part of the original scope.
Attached and Detached Garages Require Different Planning
An attached garage addition needs close attention at the point where it meets the home. The roofline, siding, foundation elevation, and drainage route must work together. Depending on the design, the project may require careful tie-in work to avoid compromising the existing exterior assembly or sending roof water into a vulnerable area.
A detached garage offers more flexibility in placement, but it still requires proper site preparation. Access for excavation and concrete trucks, driveway grades, drainage, utility routing, and setbacks all affect cost and construction sequencing. On hillside or irregular sites, retaining requirements and water management may have as much influence on the project as the garage footprint itself.
Neither approach is automatically simpler. The right choice depends on the property, the intended use of the garage, the condition of the existing home, and the site’s drainage and grade.
Why Drainage Belongs in the Framing Conversation
Water does not respect trade boundaries. A garage addition can have well-built walls and a strong slab yet still suffer if roof runoff, surface water, or groundwater is not directed away from the structure.
Before framing begins, the site should have a workable drainage plan. That may include positive grading away from the building, perimeter drainage, roof runoff management, and driveway slopes that do not push water toward the garage door. On properties with challenging grades, custom-engineered drainage systems may be necessary to protect both the addition and the surrounding site.
The framing stage is a useful time to confirm locations for downspouts, exterior penetrations, hose bibs, vents, and future site features. Planning these elements now helps avoid cutting into finished work later. It also gives the owner a clearer picture of how the garage will perform through heavy rain, spring thaw, and seasonal weather changes.
A Clear Scope Prevents Costly Surprises
Garage additions involve multiple trades, permits, inspections, and materials. The strongest projects are not necessarily those with the shortest initial quote. They are the projects with a clear scope that identifies what is included, what is excluded, and how changes will be handled.
A disciplined contractor should explain the framing scope in practical terms: wall and roof framing, structural beams and posts, sheathing, openings, tie-in work, backing for future fixtures, and any required temporary protection. The concrete scope should be equally clear, including excavation assumptions, forming, reinforcement, drainage provisions, slab finish, and site restoration where applicable.
Fixed-price contract clarity is especially valuable when an addition affects an occupied home. Homeowners should know the planned sequence, anticipated access needs, and major decision points before work begins. If an unforeseen site condition appears, transparent communication makes it easier to evaluate options without losing control of the budget.
Questions to Ask Before Hiring
A garage addition framing contractor should be comfortable answering direct questions about structure, scheduling, and site protection. Ask how the framing will connect to the foundation and existing home, who coordinates structural requirements, and how drainage will be addressed around the new building.
It is also reasonable to ask how the crew will protect the driveway, landscaping, and access to the home during construction. A professional contractor recognizes that the jobsite is also the client’s property. Cleanliness, material staging, and regular updates are part of reliable project management, not extras.
Finally, ask about the construction sequence. The answer should show that the contractor understands how excavation, structural forming, foundation work, framing, roofing, and exterior finishes depend on one another. A schedule does not need to be rigid to be dependable, but it should be organized enough to keep decisions moving and trades properly timed.
Build the Garage Around How You Will Use It
The best garage addition is not defined only by square footage. It is defined by how well the foundation, framing, drainage, access, and finished details serve the property over time. Rize Construction Ltd. approaches these projects with the same disciplined attention used for structural concrete, foundation stability, and demanding site conditions.
Before committing to a layout or quote, take time to consider how the garage must function five or ten years from now. A well-coordinated structure gives you more than enclosed space - it gives you a durable addition that fits the home, handles the site, and remains easy to use every day.


Comments